
Mulder Contracting
Renovation Specialists
0%
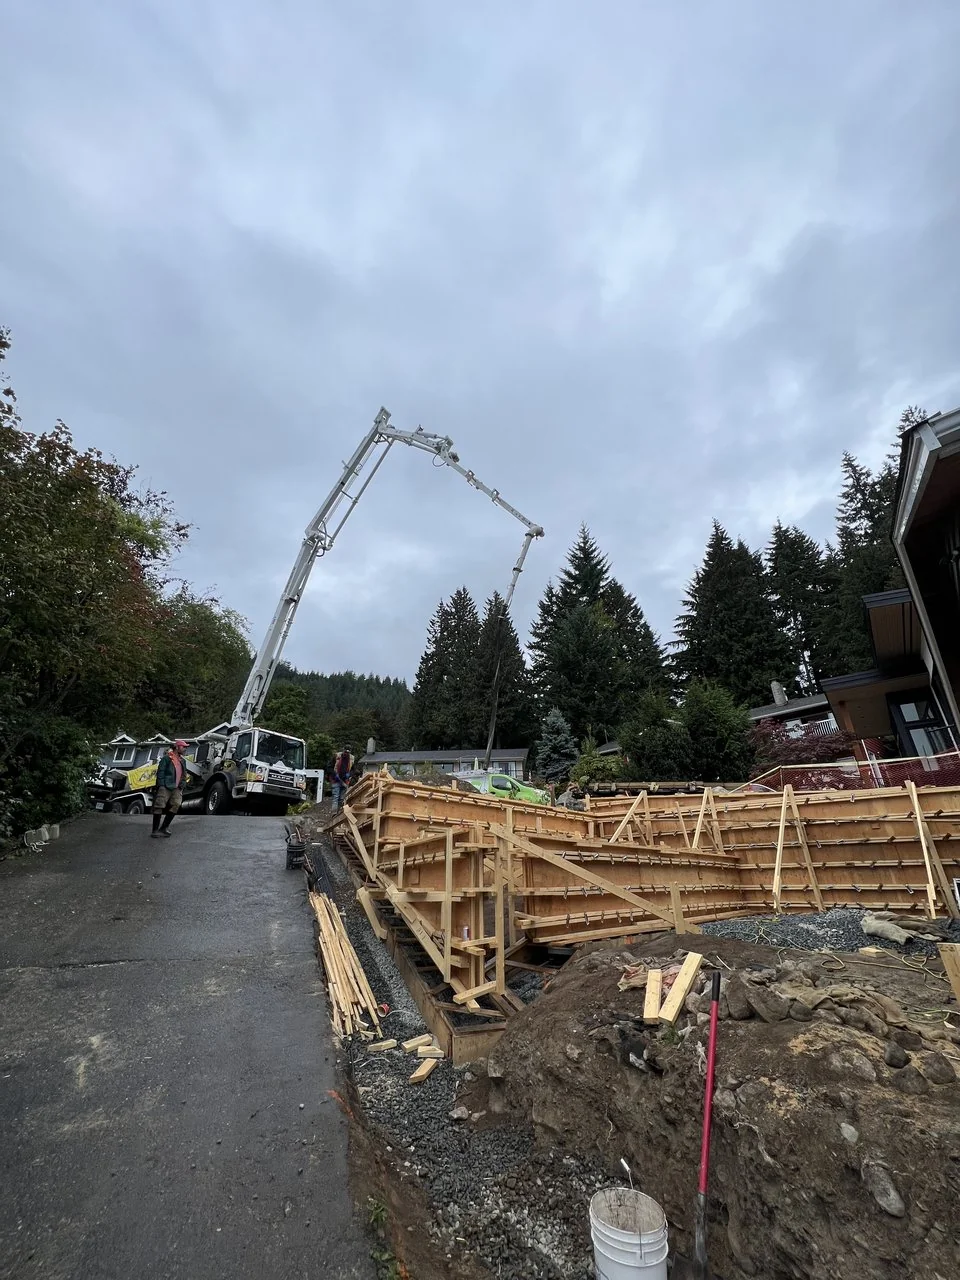
Foundations, footings, slabs and structural concrete formed and poured to specification. Mulder Contracting handles the concrete stage in-house across North Vancouver and the North Shore, because a foundation that is out of level or short on cover is a problem you carry for the life of the building.
Concrete is the only part of a building you cannot adjust later. A wall that is out of plumb can be shimmed, a floor that is out of level can be leveled, but a foundation that is in the wrong place, at the wrong elevation or short on reinforcement is a demolition problem rather than a repair.
Mulder Contracting forms and pours its own concrete across North Vancouver and the North Shore, for our own builds and as a package for other contractors. Footings, foundation walls, slabs, retaining walls and structural concrete, formed to the engineered drawings and inspected before anything is placed.
On the North Shore the ground is rarely simple. Slope, rock, groundwater and tight lot access are the normal conditions rather than the difficult ones, and they shape how a foundation gets built long before the first truck arrives.
Residential and light commercial concrete, formed to engineered drawings, reinforced to spec and inspected before placement.
The base of the building, set to survey elevations and formed square so the framing that follows has something true to sit on.
Garage, basement and shop slabs placed on a properly prepared and compacted base.
Engineered walls holding back real grade, with the drainage behind them that keeps them standing.
Elevated slabs, structural elements and the formwork and shoring that support them.
Steel placed to the engineered drawings with the cover and lap lengths the design actually calls for.
On this coast, the part that decides whether the basement stays dry.
By the time a concrete truck arrives on site the outcome is already decided. Forms are either braced properly or they are going to move. Rebar is either placed with the right cover or it is not going to protect anything. The base is either compacted or the slab is going to crack.
We treat the pour itself as the easy part. Layout is checked against the survey and the drawings, forms are set and braced with the pressure of wet concrete in mind, and reinforcement is placed and inspected before anybody calls for a truck.
That is also why we plan pours around weather rather than around the calendar. Placing concrete into conditions that will compromise it to save two days is a poor trade.
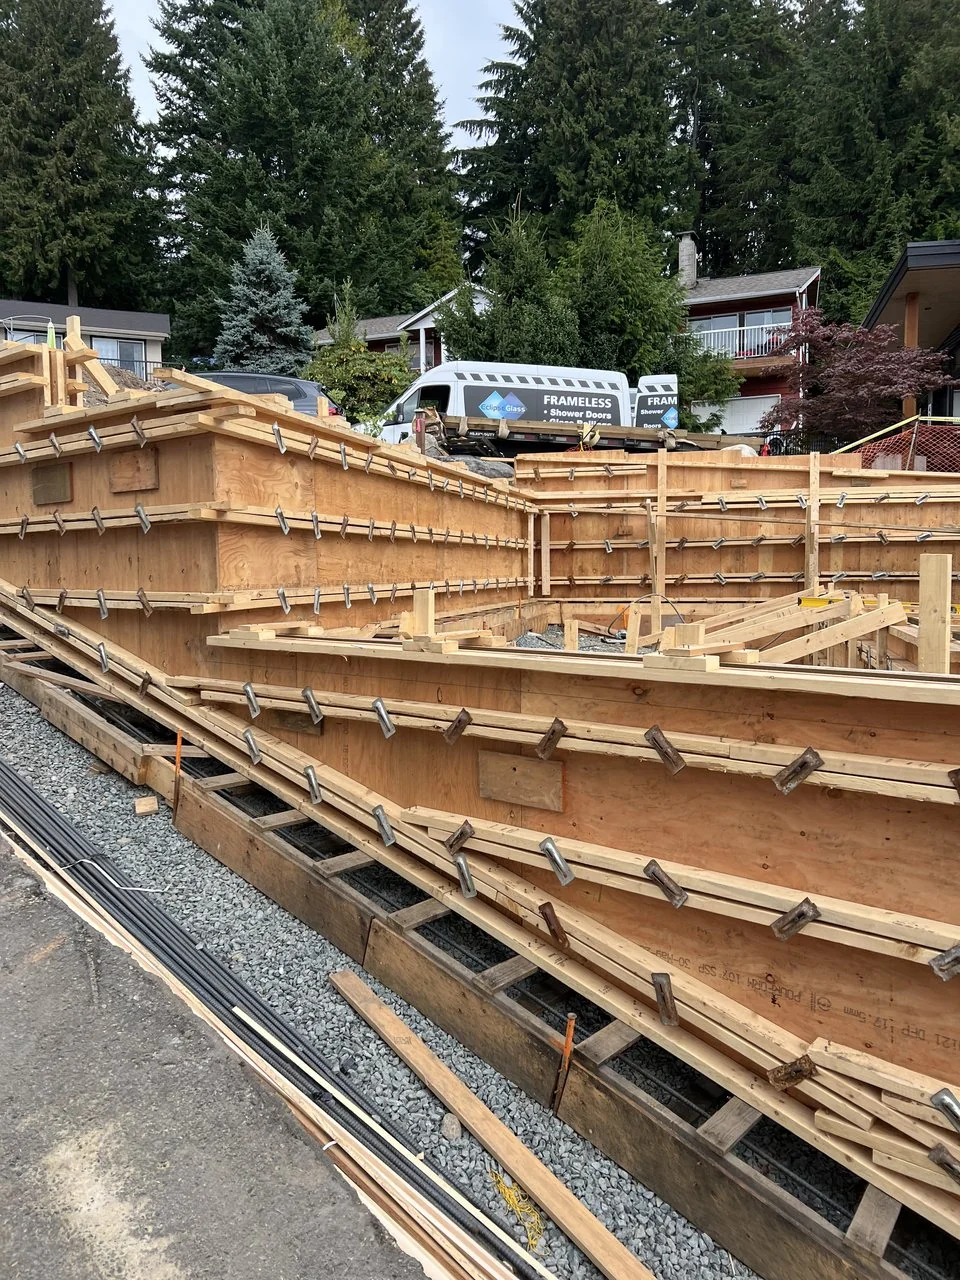
Concrete and site work from the Meadowbank project, from excavation through forming and the pour.
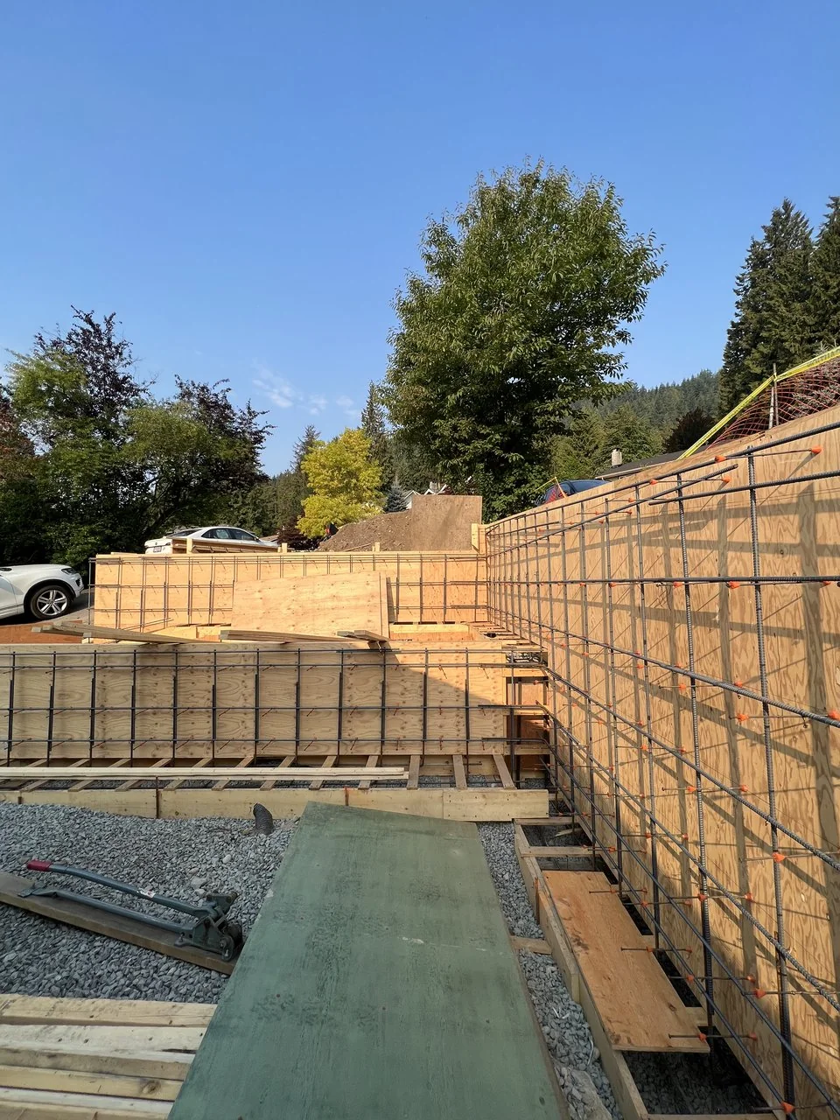
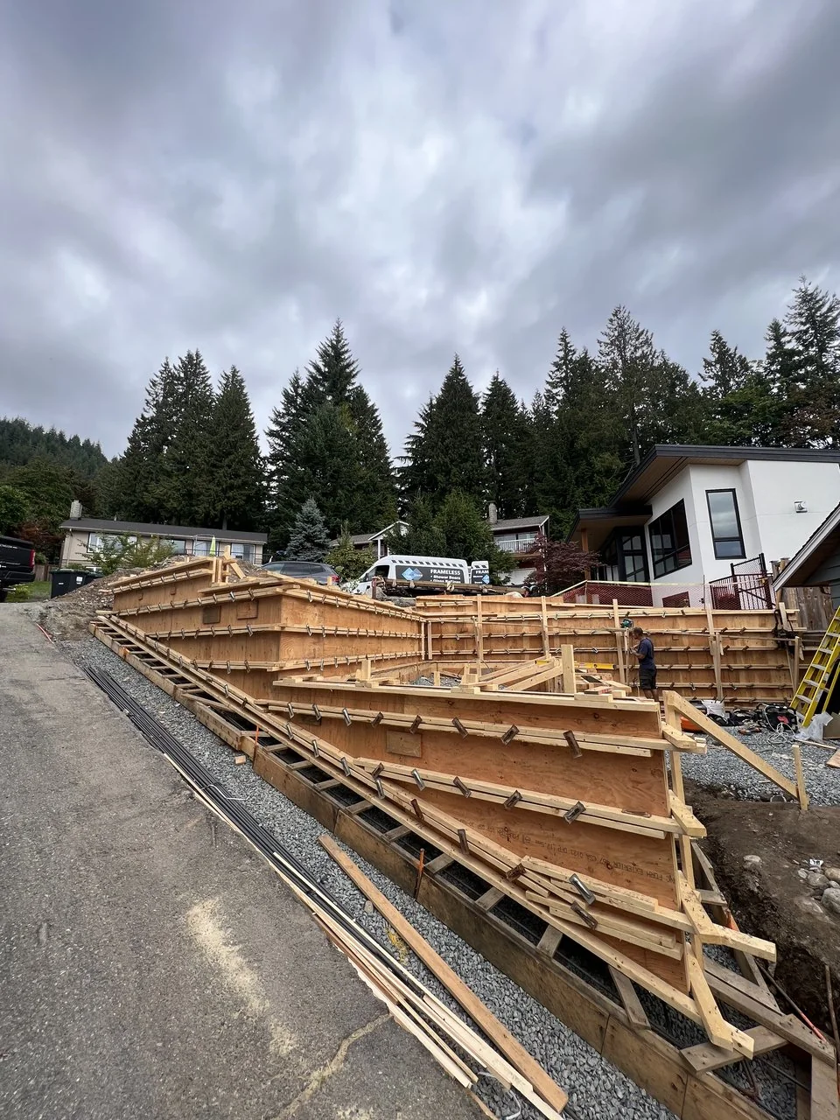
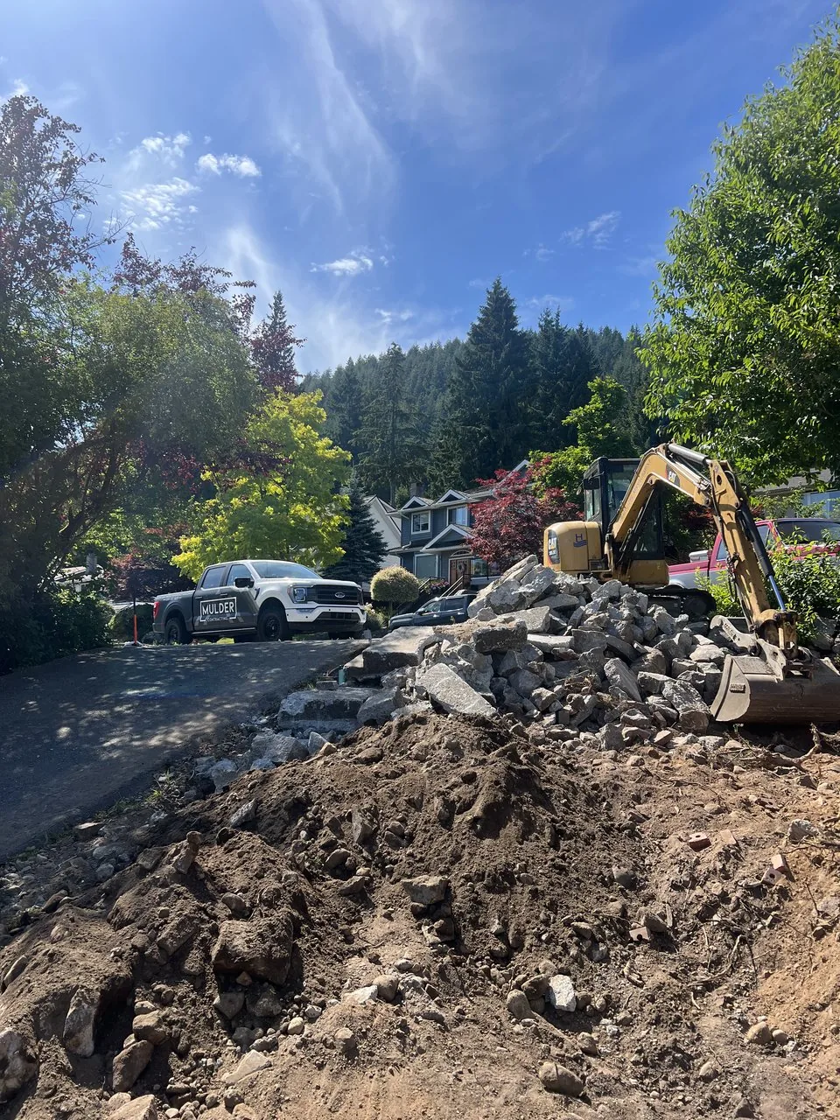
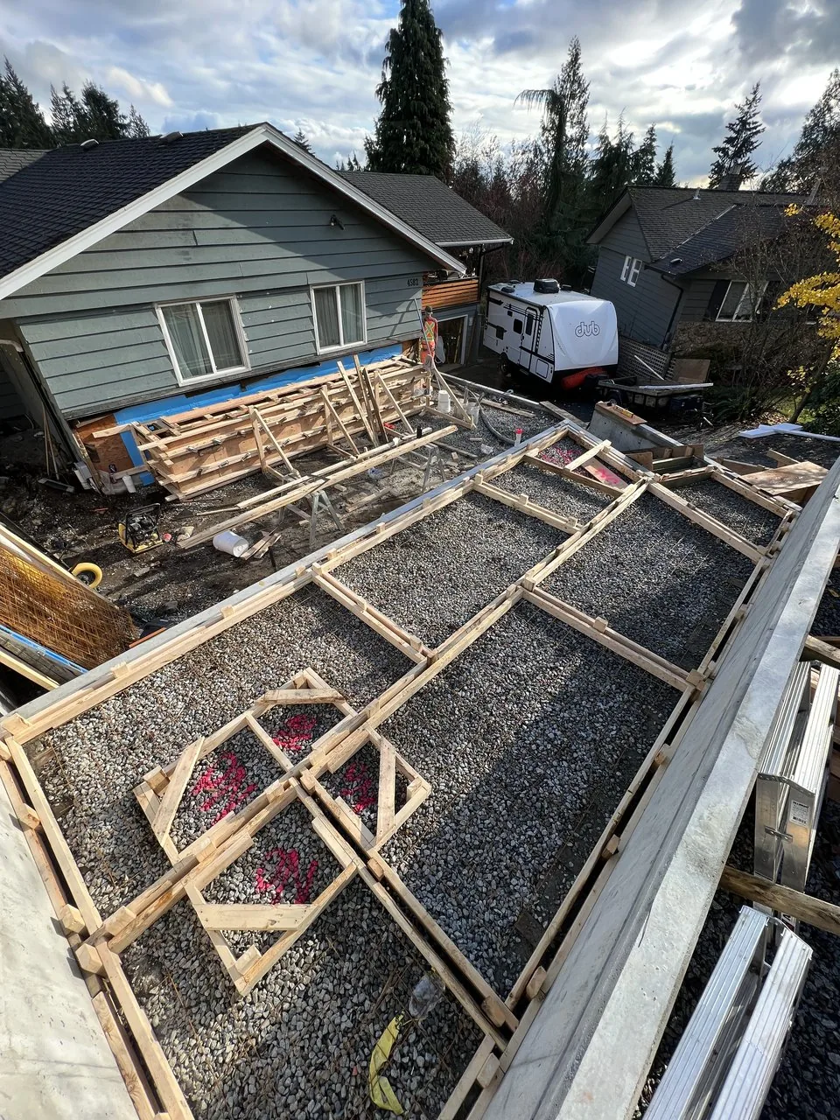
Concrete is unforgiving because it is permanent. The work that matters happens before the truck arrives.
Elevations and setbacks confirmed on site against the drawings and the survey before anything is dug.
Excavation to bearing, compacted base and drain rock placed and confirmed.
Forms set, braced and checked for level and square, rebar placed to the engineered drawings.
Rebar inspection passed, then placed, consolidated and finished, with weather managed either side.
Forms stripped, walls damp-proofed or membraned, perimeter drainage and drain rock installed.
Yes. We take on concrete packages for other contractors and for homeowners acting as their own general, from a single footing through to a full house foundation including drainage and waterproofing.
That is most of the North Shore. Stepped foundations, rock excavation, high water tables and tight access are the normal conditions here. Stepped footings and engineered retaining are routine work for us rather than an exception.
Forms typically come off within a few days depending on temperature and the mix, and framing usually starts within one to two weeks once walls are damp-proofed, drainage is in and backfill is complete. Concrete keeps gaining strength for a long time after that.
Yes, with the right precautions. Cold weather concreting means monitoring temperatures, adjusting the mix, using blankets or heat and protecting the pour while it cures. What we will not do is place concrete in conditions that will compromise it just to keep a schedule.
Yes, and on this coast we treat it as part of the foundation rather than an add-on. Perimeter drain tile, filter fabric, drain rock, damp-proofing or membrane on the walls, and grading that moves water away from the building.
Yes. Engineered concrete retaining walls are common on sloped North Shore lots. Anything holding back significant grade needs an engineer, proper drainage behind the wall and reinforcement placed to the drawings.
Yes. Rebar and forming are inspected before concrete is placed, by the municipality and where required by the structural engineer. We book and attend those inspections as part of the scope.
Send us the drawings and the address. We will look at the site, the access and the soil conditions and give you a real number rather than a placeholder.