
Mulder Contracting
Renovation Specialists
0%
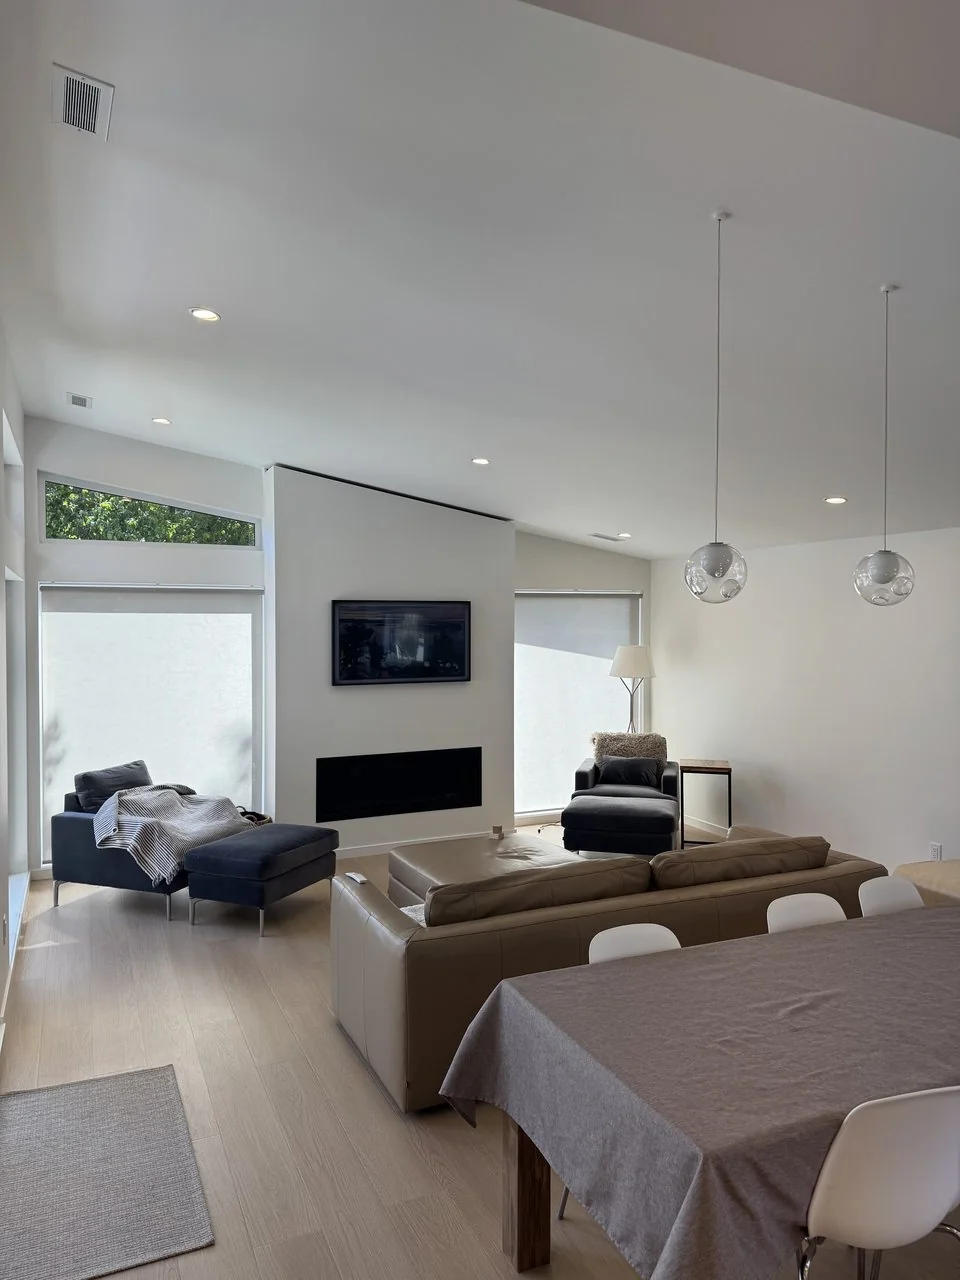
Ground-up custom homes engineered for your lot, your budget and the way you actually live. Mulder Contracting takes a custom build from the first site visit through design, permits, construction and handover, with one company accountable the whole way.
A custom home is the largest project most people ever commission, and the difference between a good experience and a miserable one is almost entirely about how well it was planned before anyone picked up a hammer.
Mulder Contracting builds custom homes across North Vancouver, West Vancouver and the Sea-to-Sky corridor. We come in early, during design rather than after it, so the drawings that go to the city are drawings we have already priced and know how to build.
North Shore lots are their own discipline. Slope, rock, drainage, tree retention, creek setbacks and tight access all shape what a house can be and what it costs. We look at those constraints first, because a beautiful design on the wrong lot is an expensive lesson.
Every stage handled under one contract, so nobody is pointing at anybody else when something needs to be resolved.
Complete ground-up builds tailored to your lot, your family and how you want the house to work day to day.
We join during design so the drawings get priced while changes are still cheap, not after the permit is issued.
The stage that decides whether the rest of the build goes smoothly, handled by our own concrete crews.
In-house framing crews and a properly detailed building envelope, which on this coast is not optional.
The stage everybody sees, run by the same team that framed the house.
A finished house, a clean site, and paperwork you can actually use.
The most expensive mistake in custom home building is designing something all the way to a permit and only then finding out what it costs. By then you have spent real money and the choice is to cut the design apart or blow the budget.
We price as the design develops. When a roofline gets more complex or a window schedule grows, you see the cost while it is still a drawing. That way the house that goes to the city is a house you have already agreed to build.
It also means the construction schedule is built from a real scope rather than an optimistic guess, which is what makes a completion date worth anything.
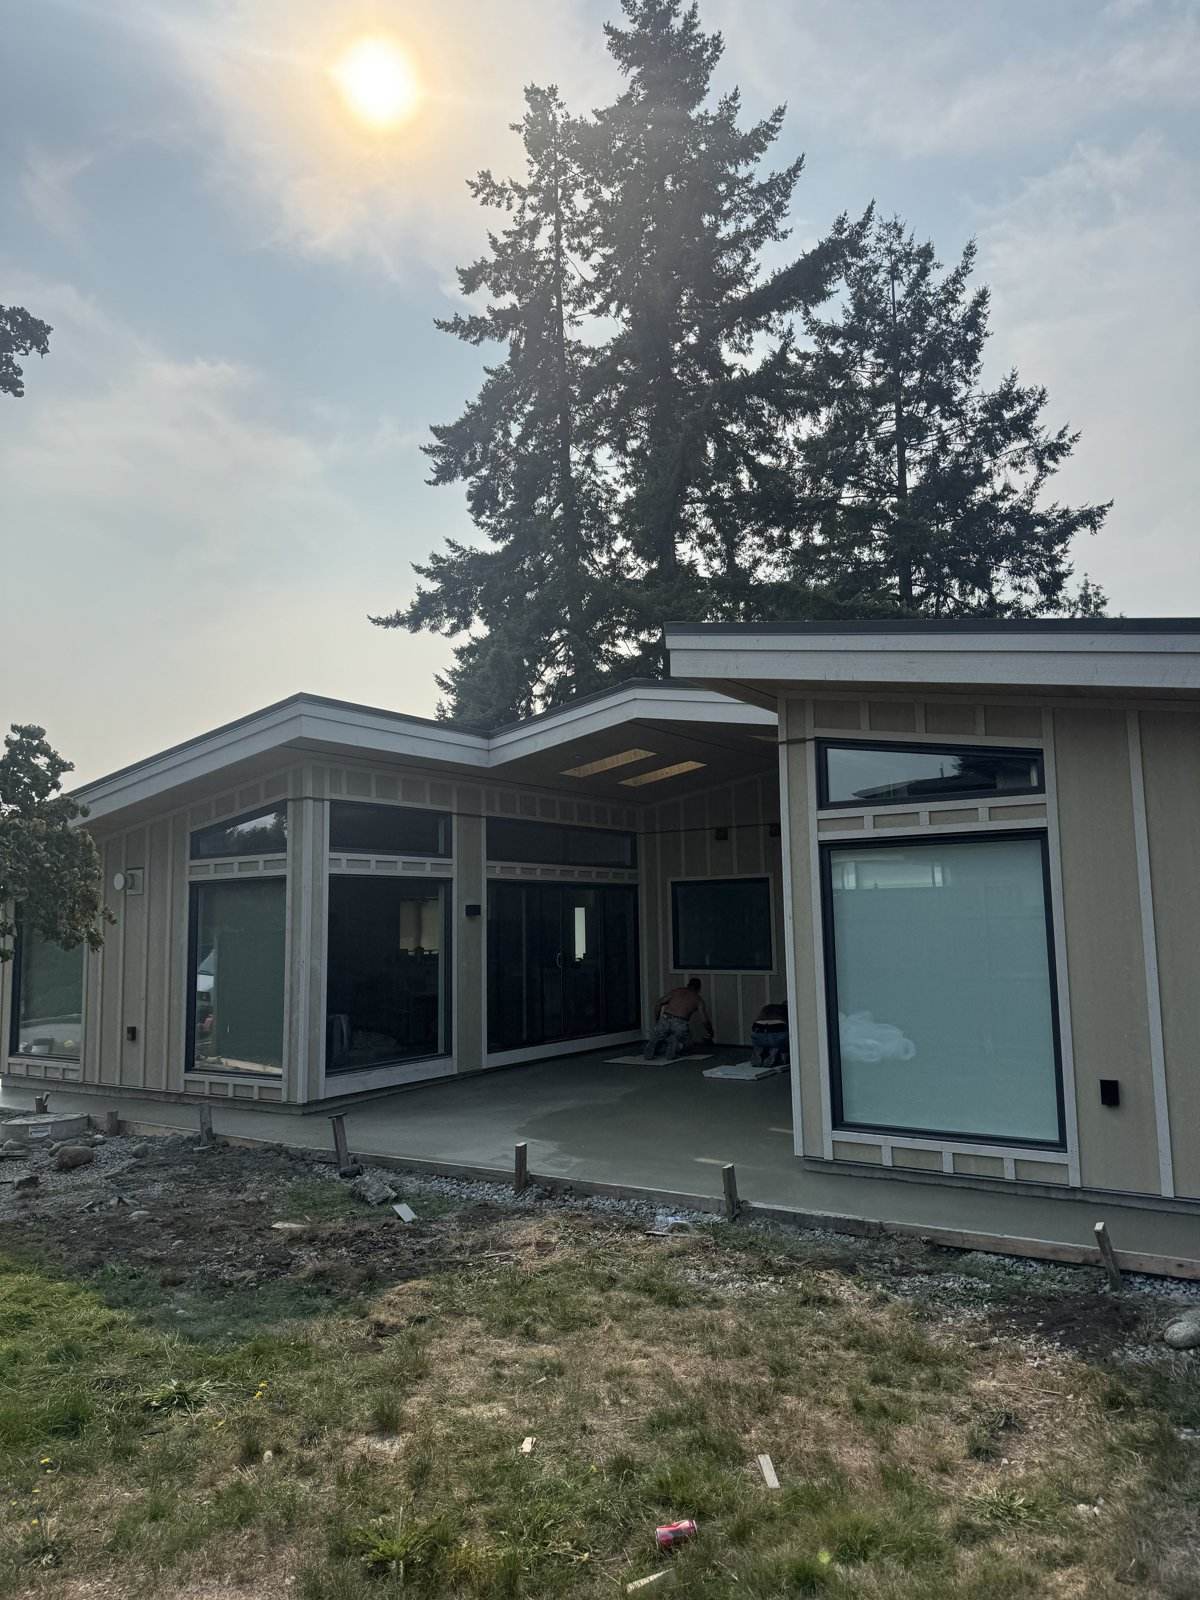
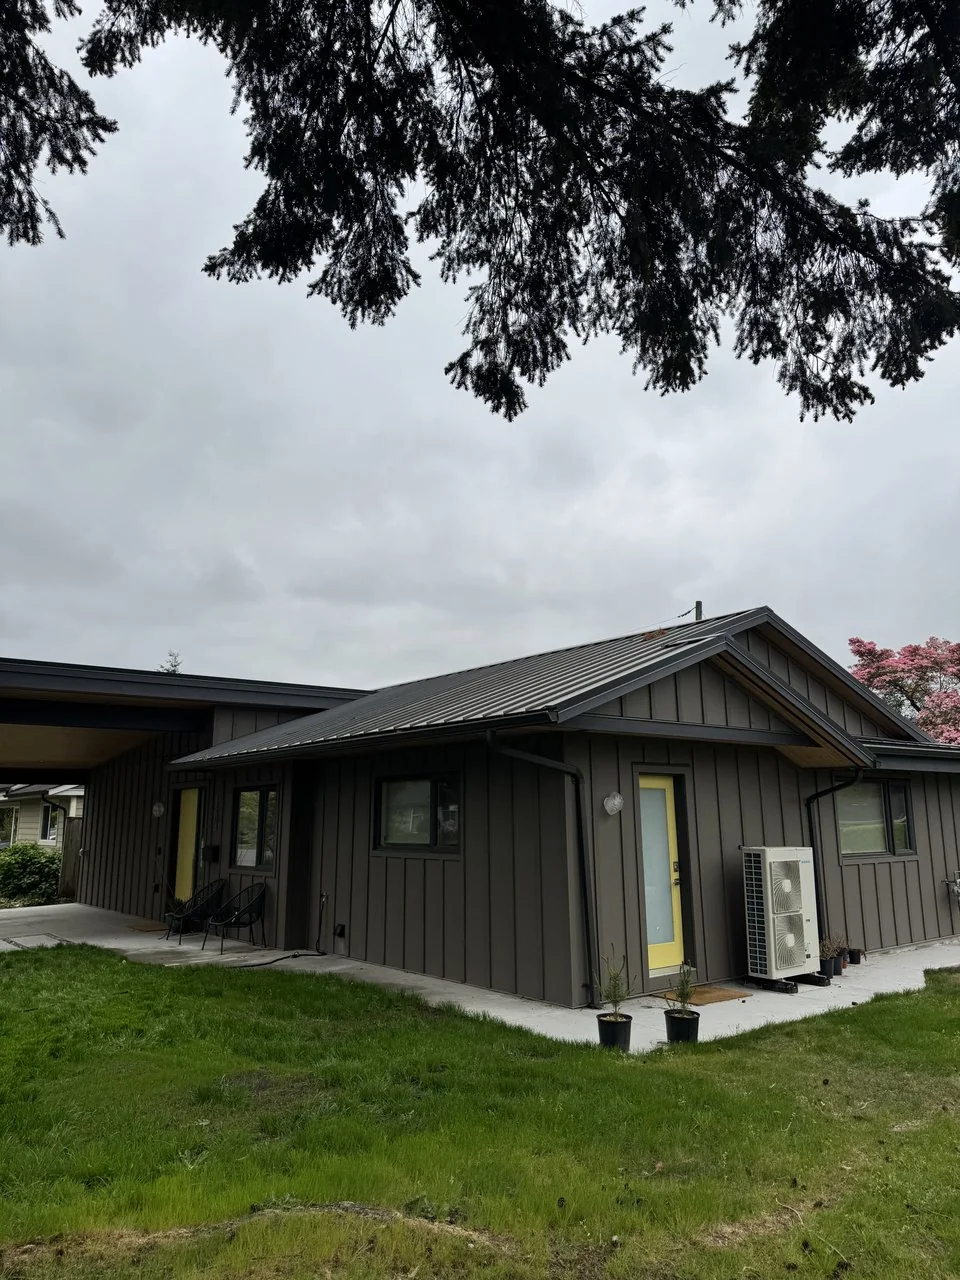
The North Shore gets more rain than almost anywhere else in Canada, and it arrives sideways. A building envelope that would be fine in the interior fails here, and it fails expensively.
Every custom home we build gets a properly detailed envelope: rainscreen cladding with a real drainage cavity, flashing that sheds water where the details actually meet, sealed and insulated assemblies, and windows installed to the manufacturer specification rather than to whatever is fastest.
It is the least visible money in the whole build, and it is the money that decides whether the house is still sound in thirty years.
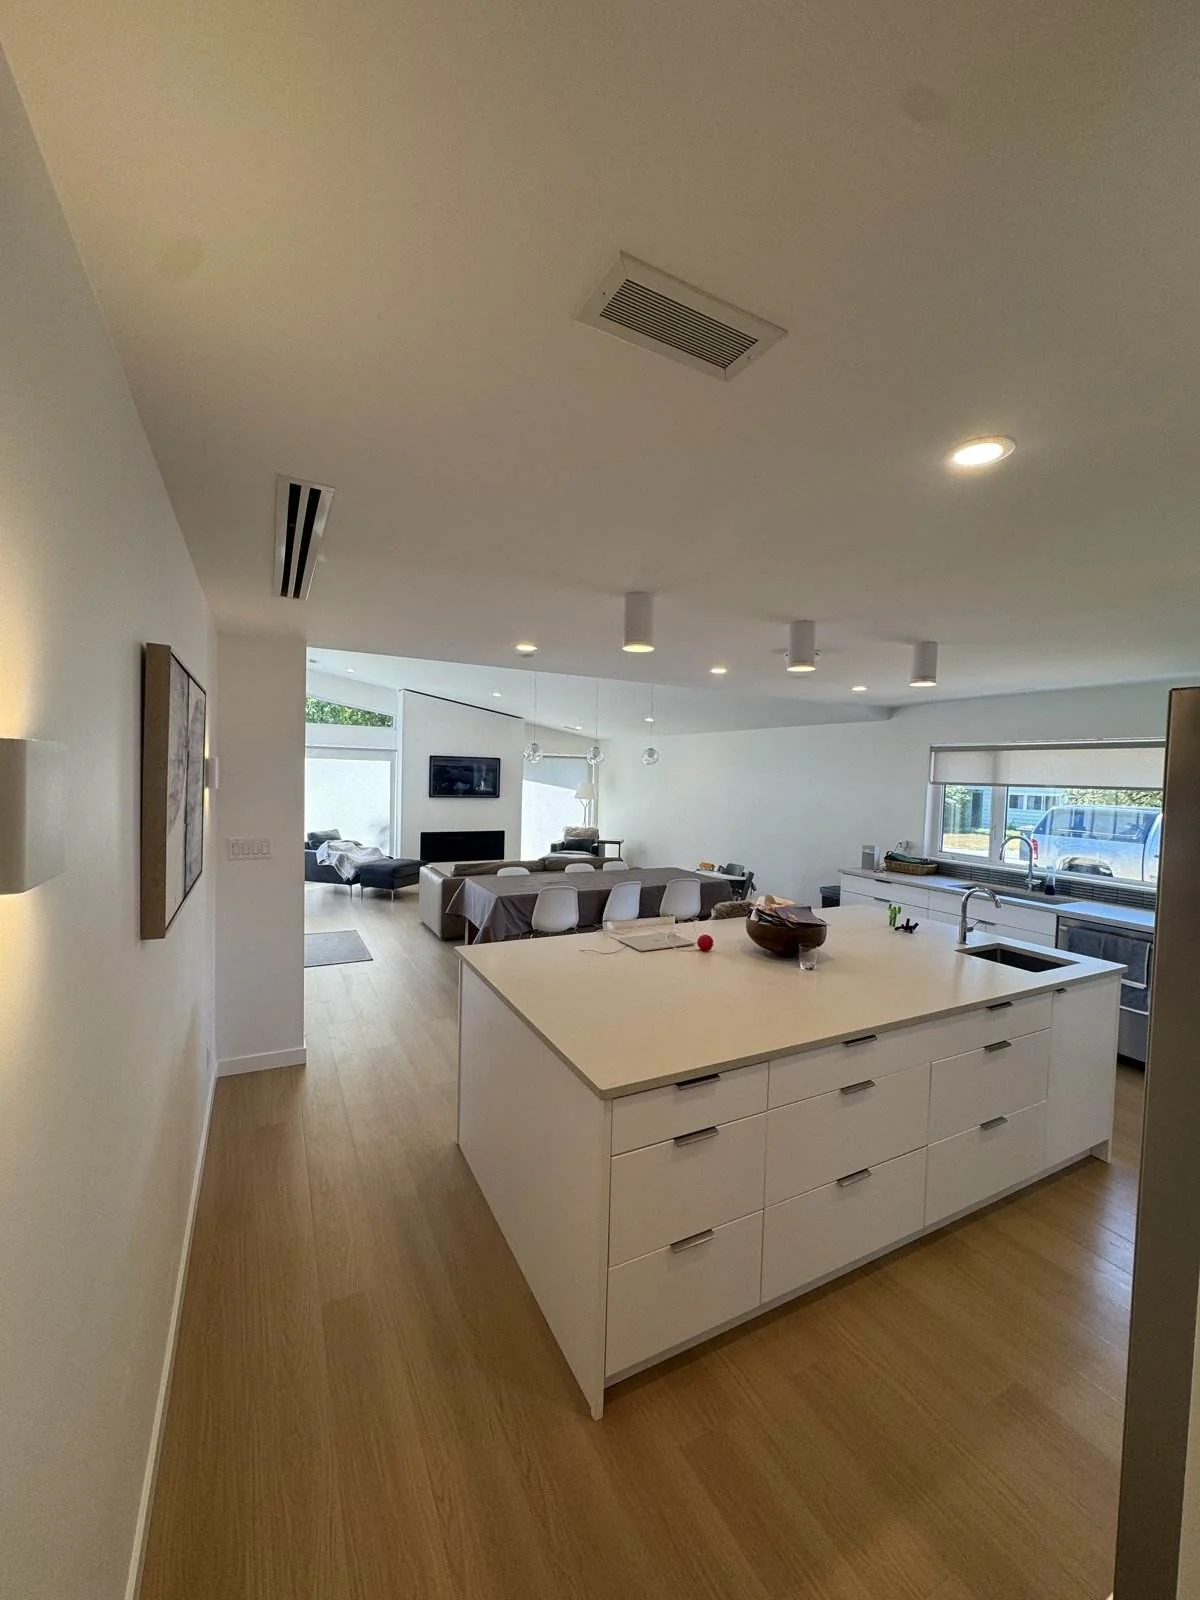
A recent custom home from the gallery, from framed shell through finished interior and exterior.
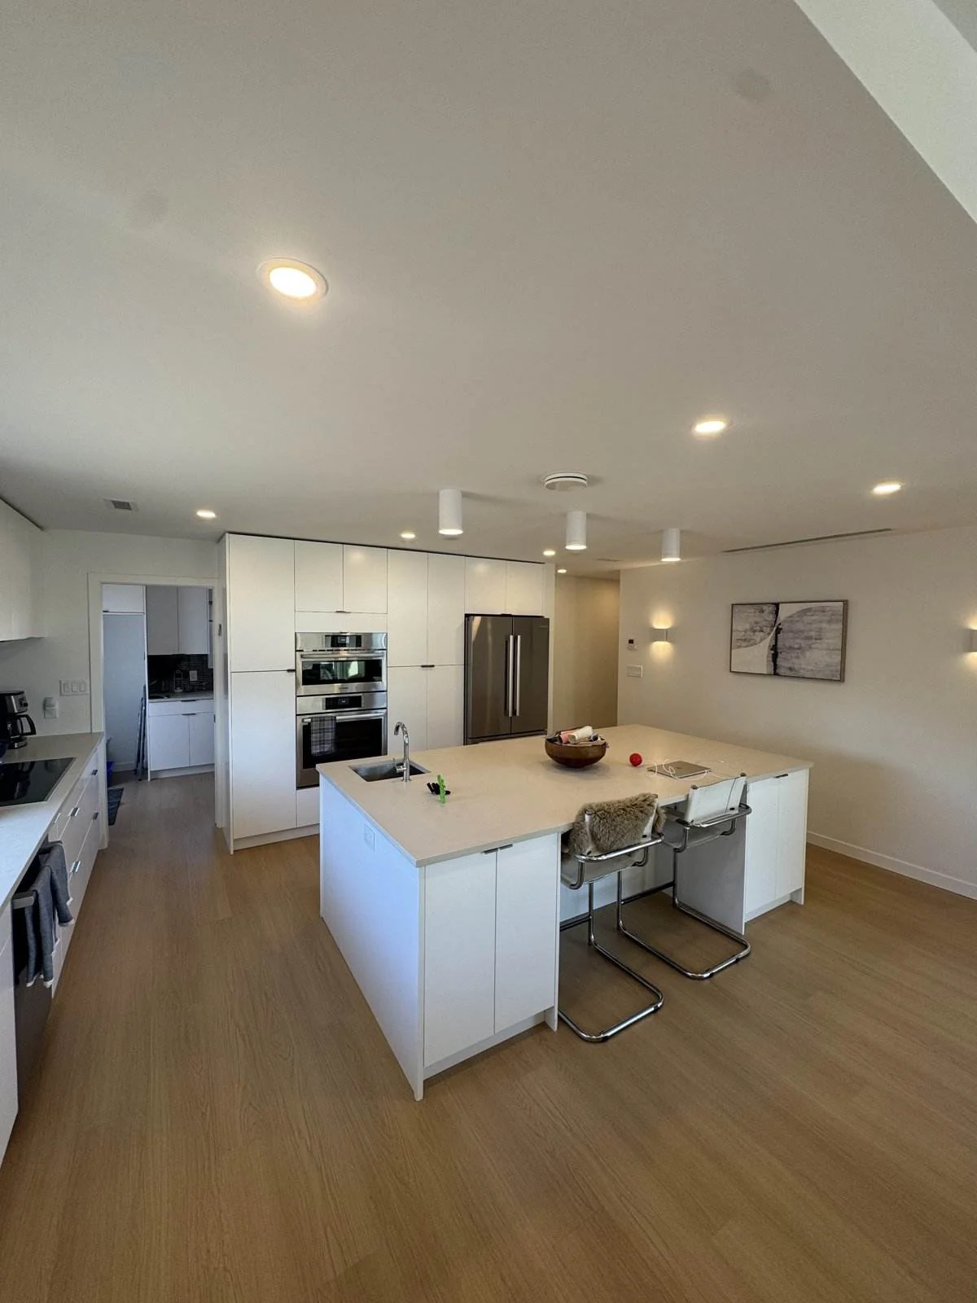
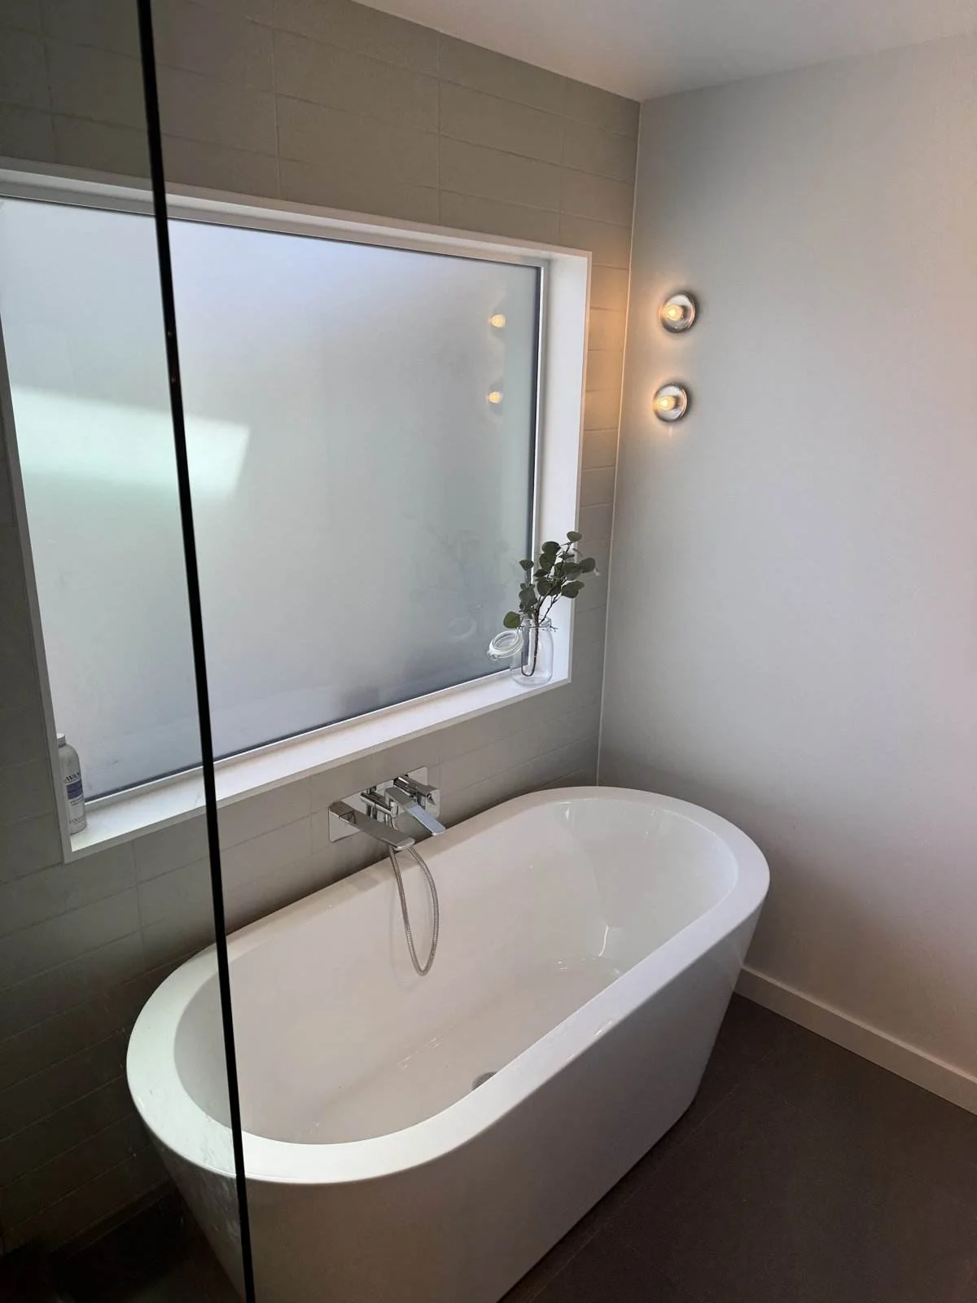
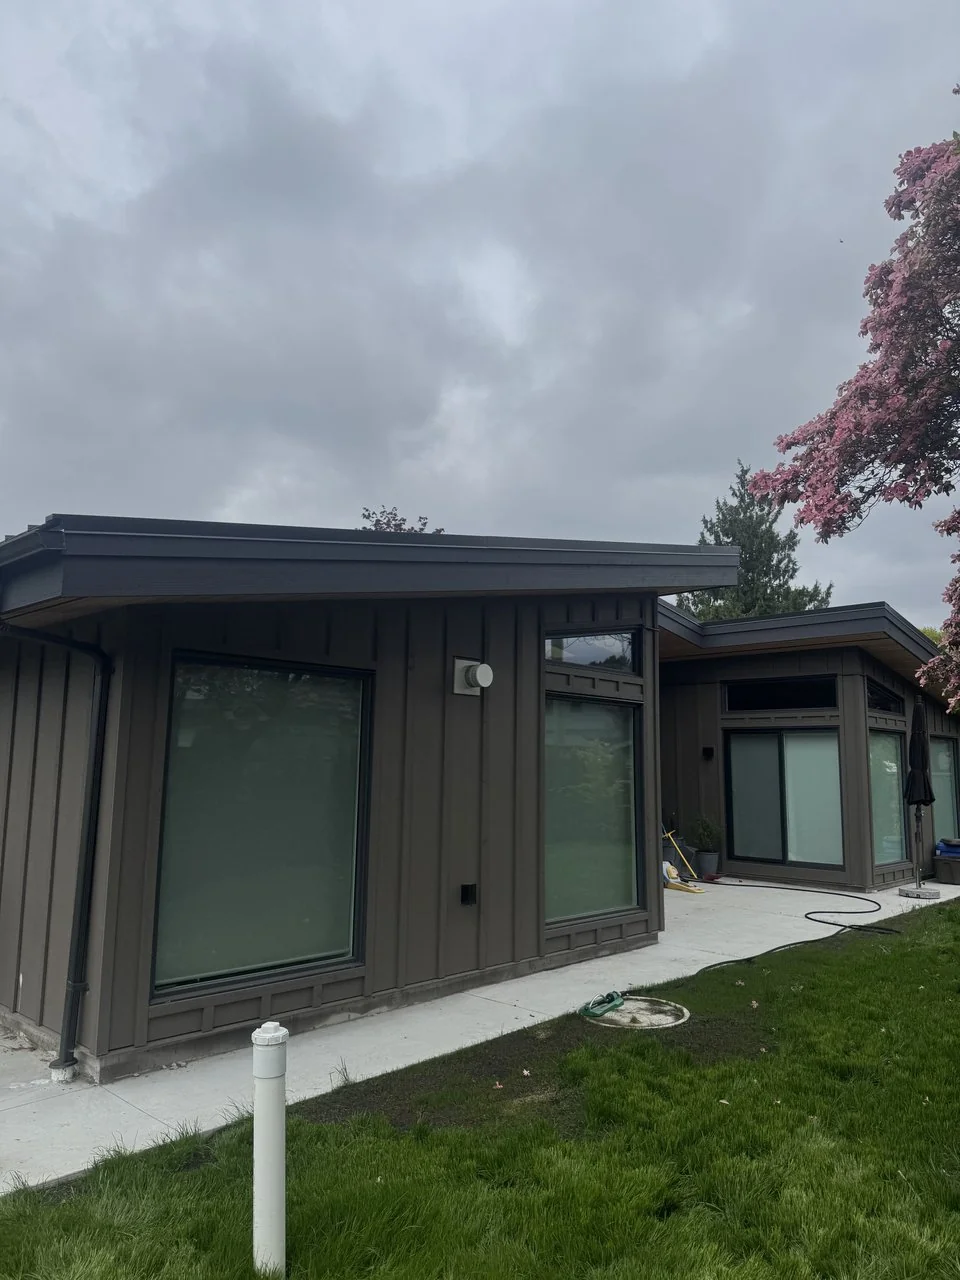
A custom home is a long project. These are the five stages, each with a defined handoff and a written update every week.
We review the lot, the zoning, the slope and the servicing, and tell you what is realistic before you spend on design.
Drawings developed alongside a real budget, so the design that gets permitted is the design you can afford to build.
Building permit, engineering, trade bookings and the construction schedule locked in before we break ground.
Excavation, foundations, framing, envelope, mechanical and finishing, sequenced by our own project lead.
Final inspections, occupancy, a full deficiency walkthrough and your warranty documentation.
It depends far more on the lot than most people expect. A flat, serviced lot is a very different project from a sloped North Shore lot needing blasting, retaining and a stepped foundation. Site work alone can swing a budget significantly. We look at the property first and give you a realistic range before anyone spends money on design.
Plan on twelve to twenty months from breaking ground to occupancy for most custom homes, plus the design and permit phase before that. Municipal permit review on the North Shore is frequently the longest single item, which is why we start it early and track it actively.
Yes, and we would rather join early than late. If you already have a designer, we come in during design development to price the drawings while changes are still cheap to make. If you do not, we can bring in a designer we work with regularly.
That is most of the North Shore. Sloped lots, rock, high water tables and tight access are normal here rather than exceptional. We handle stepped foundations, retaining, blasting coordination and the engineering that goes with them.
The full scope from excavation to final walkthrough, with allowances stated in plain language so you know exactly what is carried for cabinets, tile, plumbing fixtures, lighting and flooring. Change orders are priced and approved in writing before the work happens.
Yes. Mulder Contracting is a licensed BC contractor with general liability insurance and active WorkSafeBC coverage. New homes in BC also require third party home warranty insurance, which is arranged as part of the build.
Yes. Laneway homes, coach houses and detached suites are effectively small custom builds and we handle them the same way, including the permitting, which is often the trickiest part.
Send us the address or the lot, and roughly what you have in mind. We will walk the property and tell you honestly what it will take before you commit to anything.