
Mulder Contracting
Renovation Specialists
0%
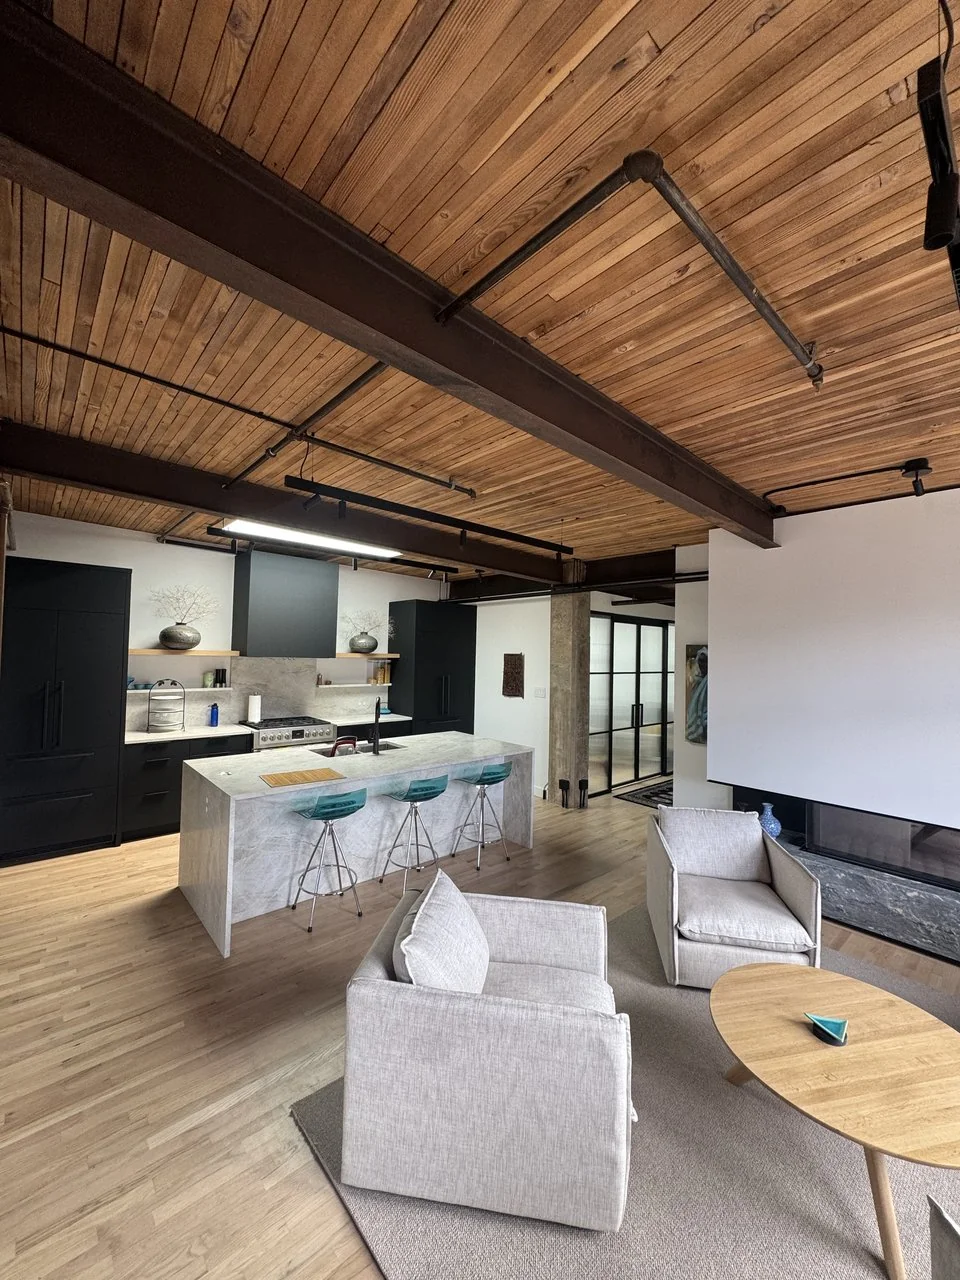
One team, one contract, one point of accountability from the first sketch to the final walkthrough. Design-build removes the gap between the people who draw your project and the people who build it, which is where most budget blowouts and finger pointing actually come from.
Most construction problems are not construction problems. They are handoff problems. The designer draws something, the builder prices it, the number comes back too high, and the client is stuck between two companies who each think the other one caused it.
Design-build removes that handoff. One company carries the project from concept through drawings, permits and construction to handover, under a single contract. When something needs to change, there is one number, one schedule and one company answering for it.
Mulder Contracting runs design-build projects across North Vancouver, Vancouver and the North Shore, for custom homes, major renovations, additions and commercial work. The practical benefit is simple: you find out what things cost while they are still drawings, which is the only point at which changing your mind is cheap.
Every stage under one roof, with one point of contact and one company accountable for the result.
Before you spend money on design, we tell you what the property, the zoning and your budget actually allow.
Design developed and priced at the same time, so the budget and the drawings never drift apart.
The stage that quietly wrecks schedules, started early and tracked actively.
Where the money goes, what it buys, and what the alternatives are.
The team that priced the drawings builds them, which removes an entire category of argument.
A finished project, a clean site and documentation you can actually use.
In the traditional model you hire a designer, develop drawings you love, take them to tender, and then discover the project costs forty percent more than you planned. At that point you are cutting apart a design you already paid for, or you are walking away from it.
With design-build the pricing runs alongside the drawing. When a roofline gets more complicated or a window schedule grows, you see the cost while it is still a line on a page. The decisions stay yours, but you get to make them with real numbers instead of hoping.
It also means the construction schedule is built from a scope we actually understand, which is the difference between a completion date and a wish.
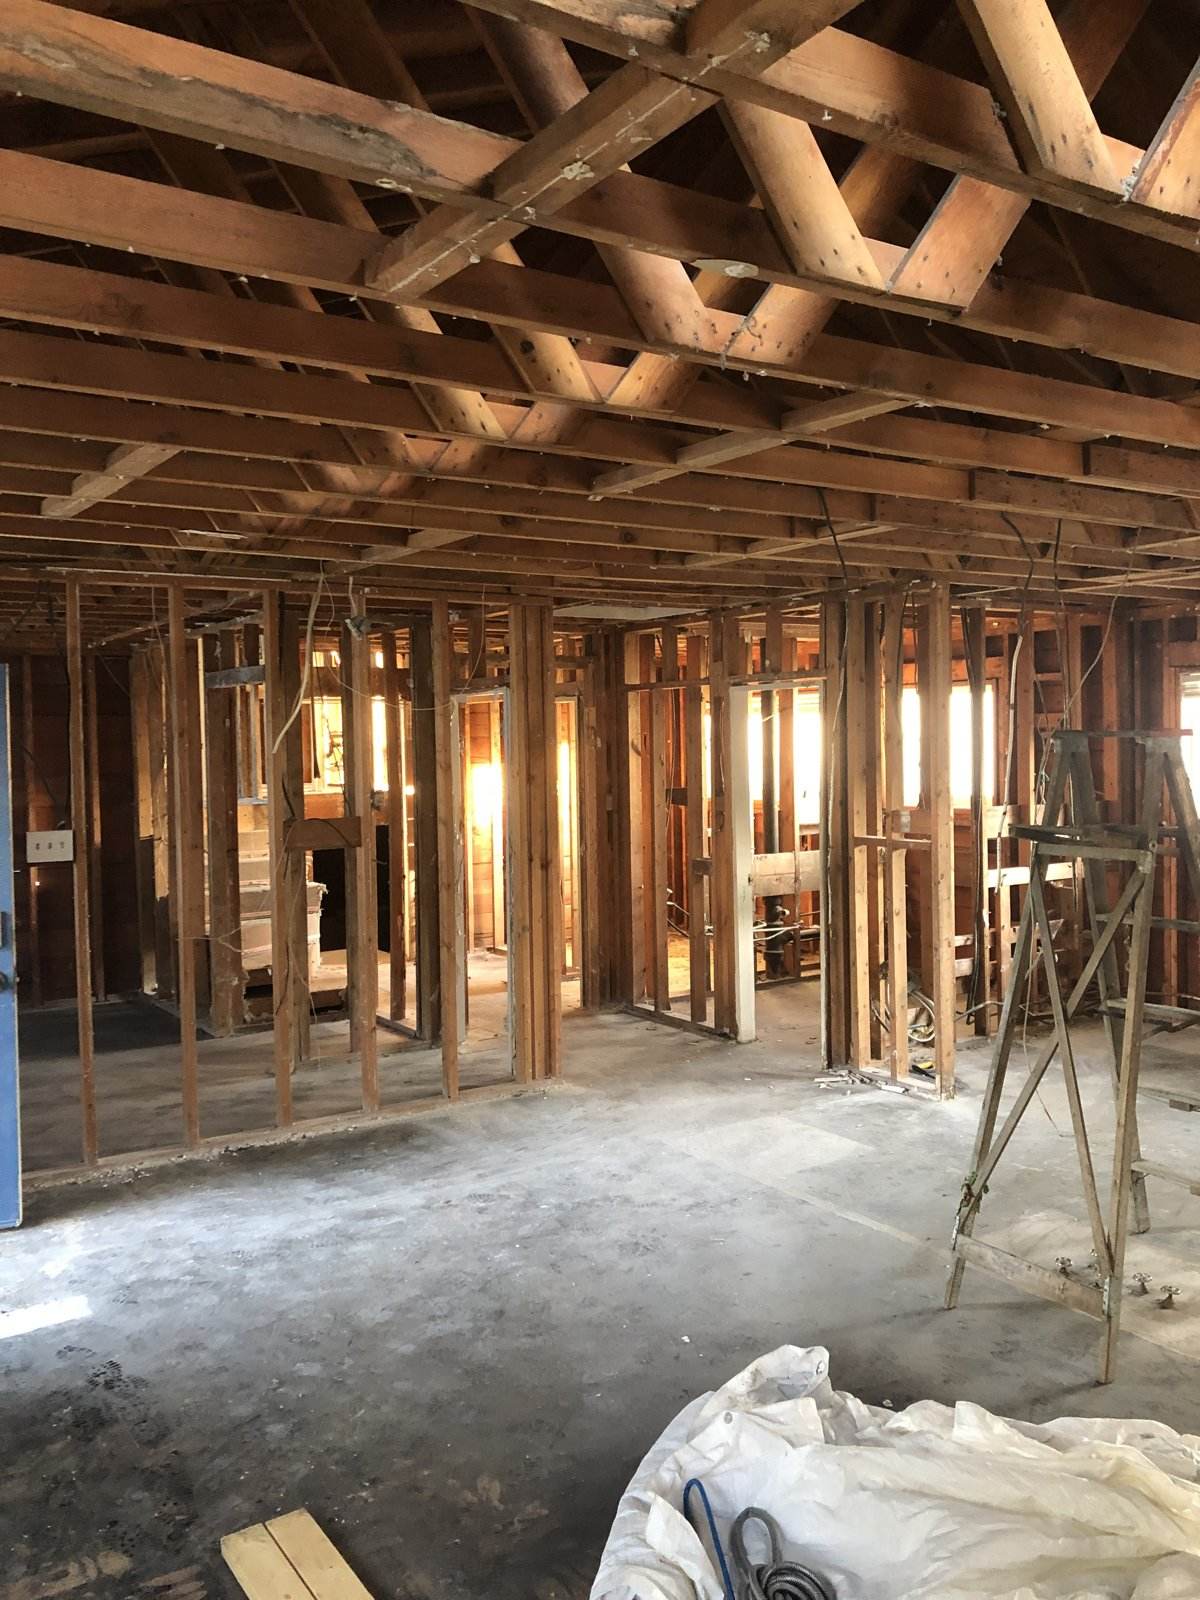
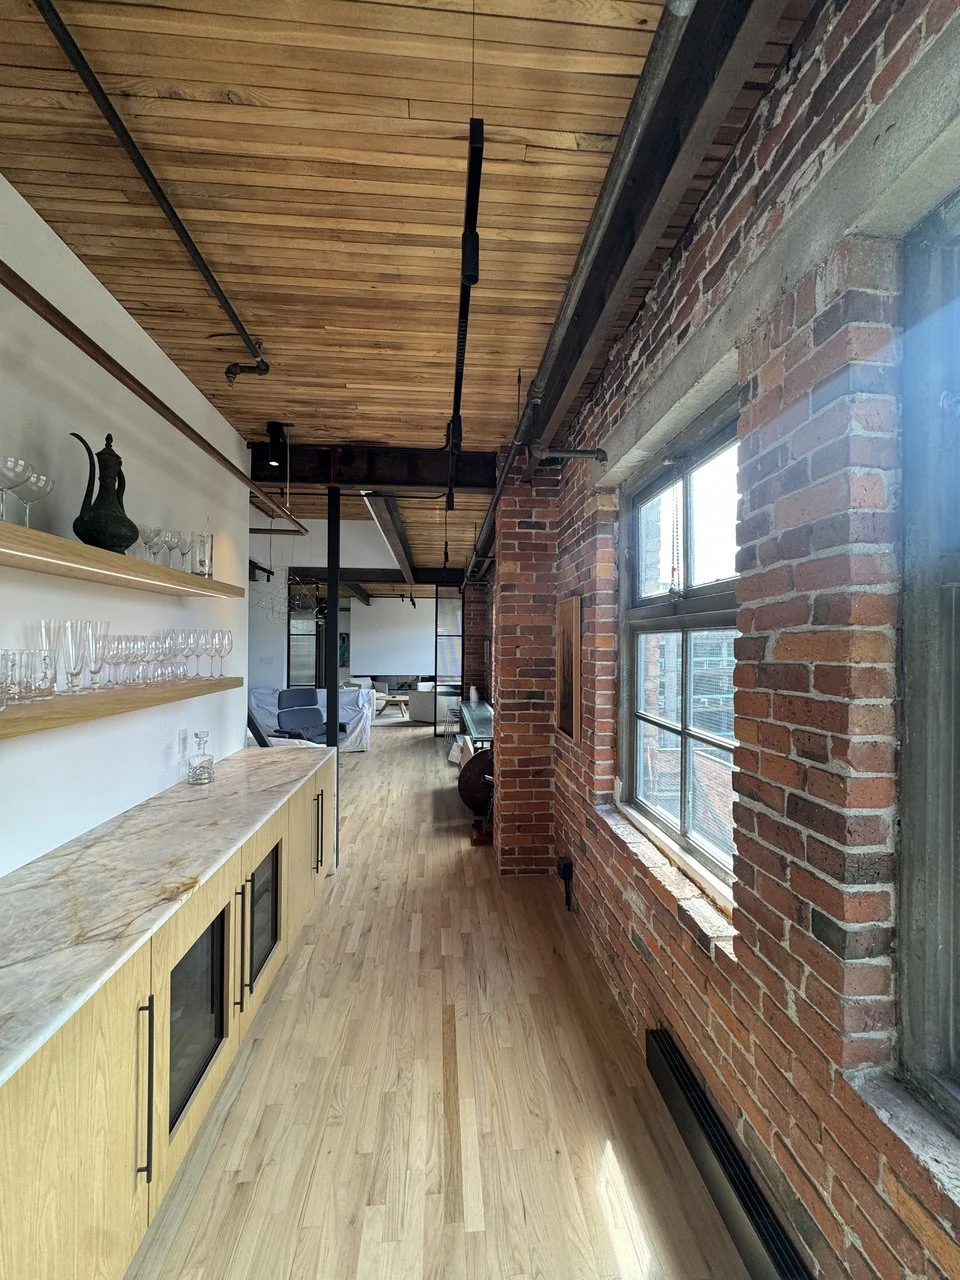
Design-build earns its keep when design decisions carry real cost consequences, and full interior renovations are the clearest case of all. In an existing building the drawings can only tell you so much, and what is behind the walls decides half the budget.
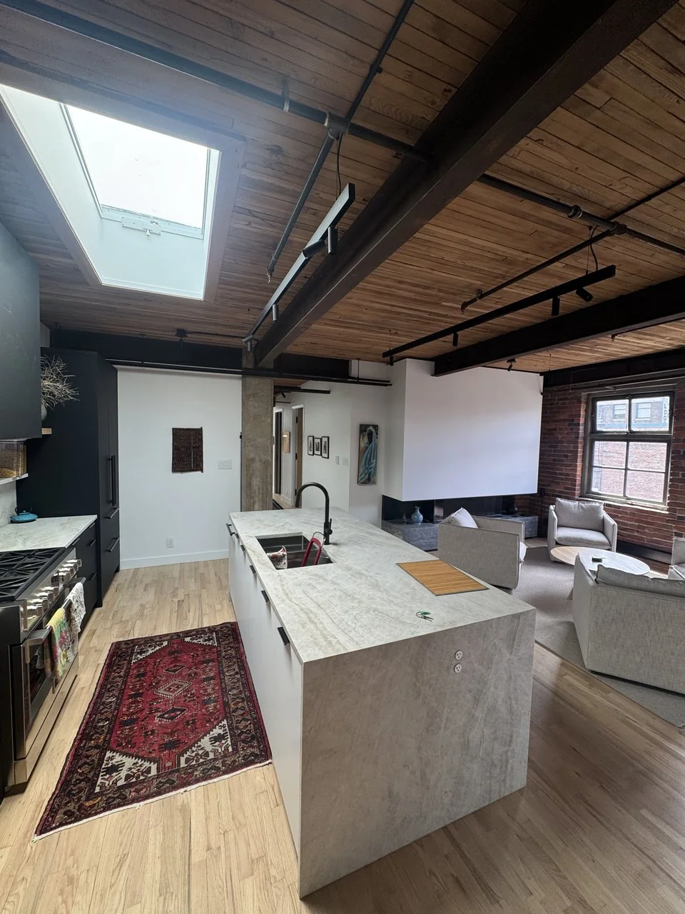
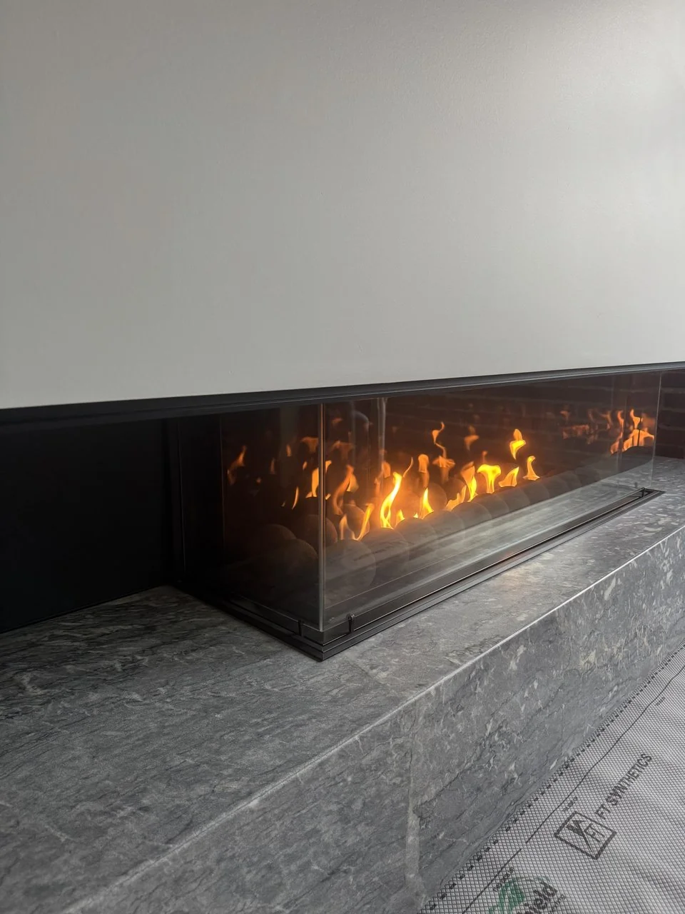
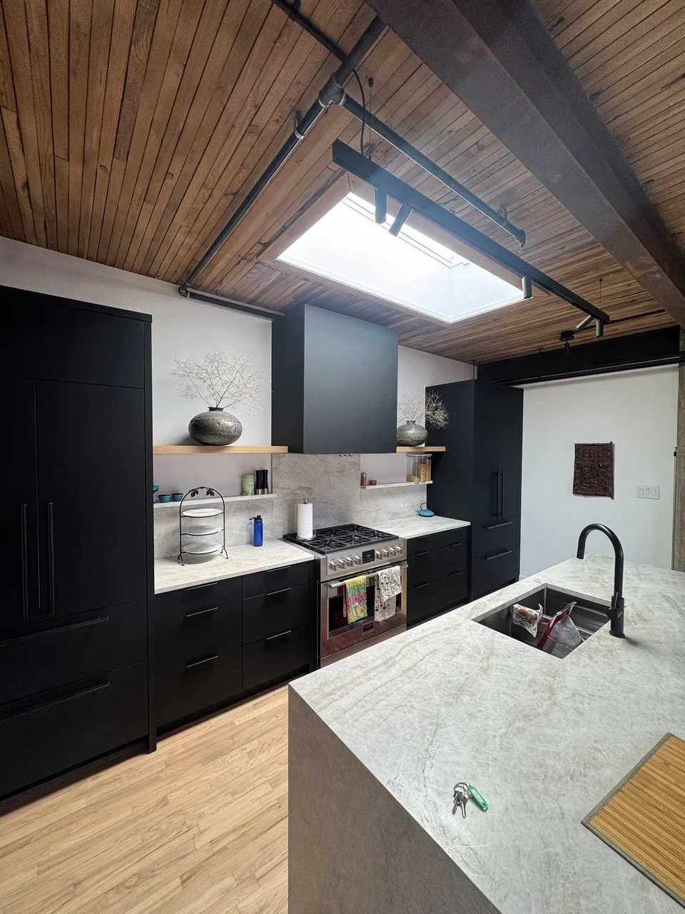
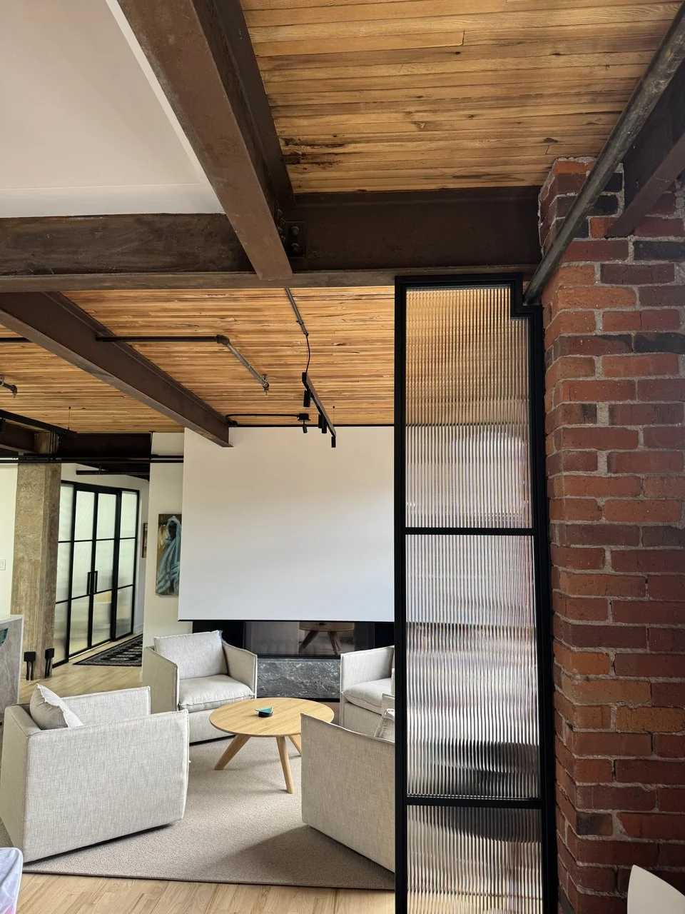
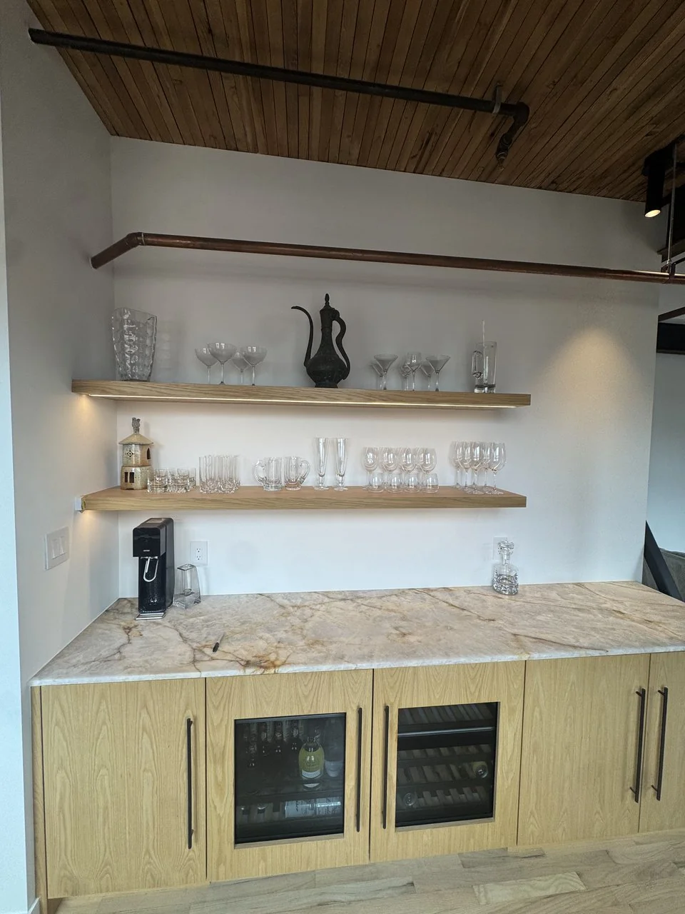
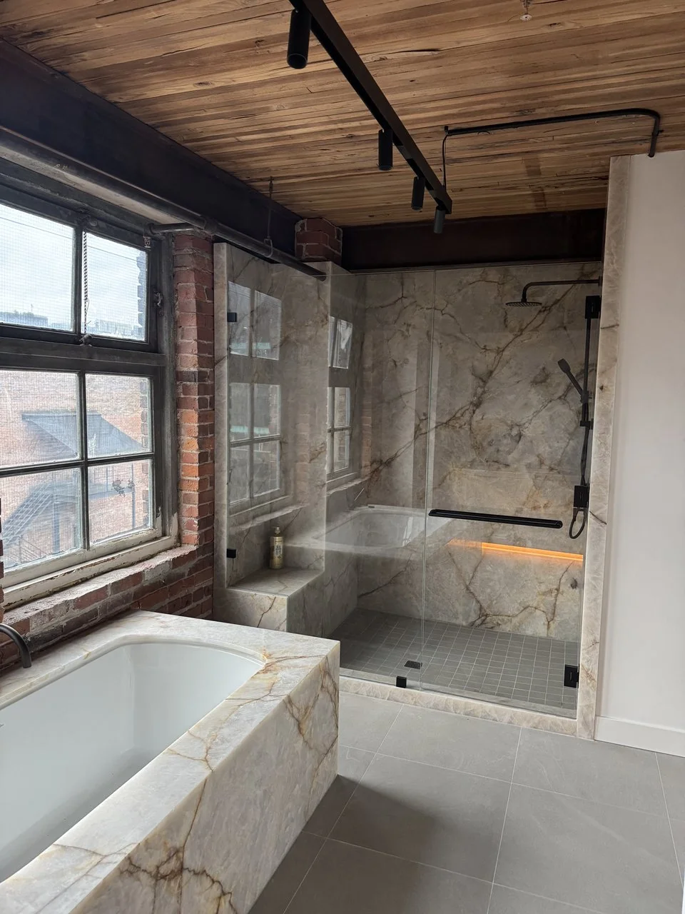
The Powell project is a good example. A full interior rebuild of a heritage loft, where the layout, the millwork, the lighting and the exposed structure all had to be resolved together. Being able to price and settle a discovery on the spot, rather than sending it back to a designer and waiting a fortnight, is what kept it moving.
For commercial tenant improvements the driver is time. Every week of design and permitting is a week of rent on a space you cannot use yet, and compressing that timeline is worth real money.
A full interior design-build renovation from the gallery, carried from drawings through to a finished space.
The same five stages as any project, except nobody hands the work to a stranger halfway through.
What you want, what the property and the zoning allow, and what it will realistically cost.
The design develops and gets priced at the same time, so the budget never drifts away unnoticed.
Applications, engineering, consultants and revisions, managed by us and tracked actively.
The team that priced the drawings builds them, with weekly written updates throughout.
Final inspections, deficiency walkthrough, documentation and workmanship warranty.
One company is responsible for both designing your project and building it, under a single contract. The traditional alternative is design-bid-build, where you hire a designer, take the finished drawings out to tender, and then hire a builder. Design-build removes the handoff between those two, along with the gap in accountability that lives there.
Because the design gets priced while it is still changing. In the traditional model you find out what the drawings cost after they are finished and permitted, and if the number is too high you are either cutting a design you already paid for or starting over. With design-build the budget and the drawings move together.
Generally yes, for two reasons. Permit applications can start earlier because we are not waiting on a full tender, and construction planning happens during design rather than after it. On a typical project that is weeks to months, and most of it is schedule that would otherwise be dead time.
We coordinate design rather than pretending to be an architecture firm. We bring in designers, drafters and engineers we work with regularly, manage their scope and their schedule, and stay accountable for the result. You deal with us, not with four separate consultants.
Absolutely, and it works well. We come in early to price the design as it develops, so you get the budget discipline of design-build while keeping the designer you want.
Anything where design decisions have significant cost consequences. Custom homes, major renovations, additions and commercial tenant improvements all benefit. A single bathroom generally does not need it.
Every change is priced and approved in writing before the work happens. Because we did the design, we can usually tell you immediately what a change costs and what it does to the schedule, rather than going away for two weeks to find out.
Tell us what you are considering and roughly what you want to spend. We will tell you what is realistic before you commit to a design.