
Mulder Contracting
Renovation Specialists
0%
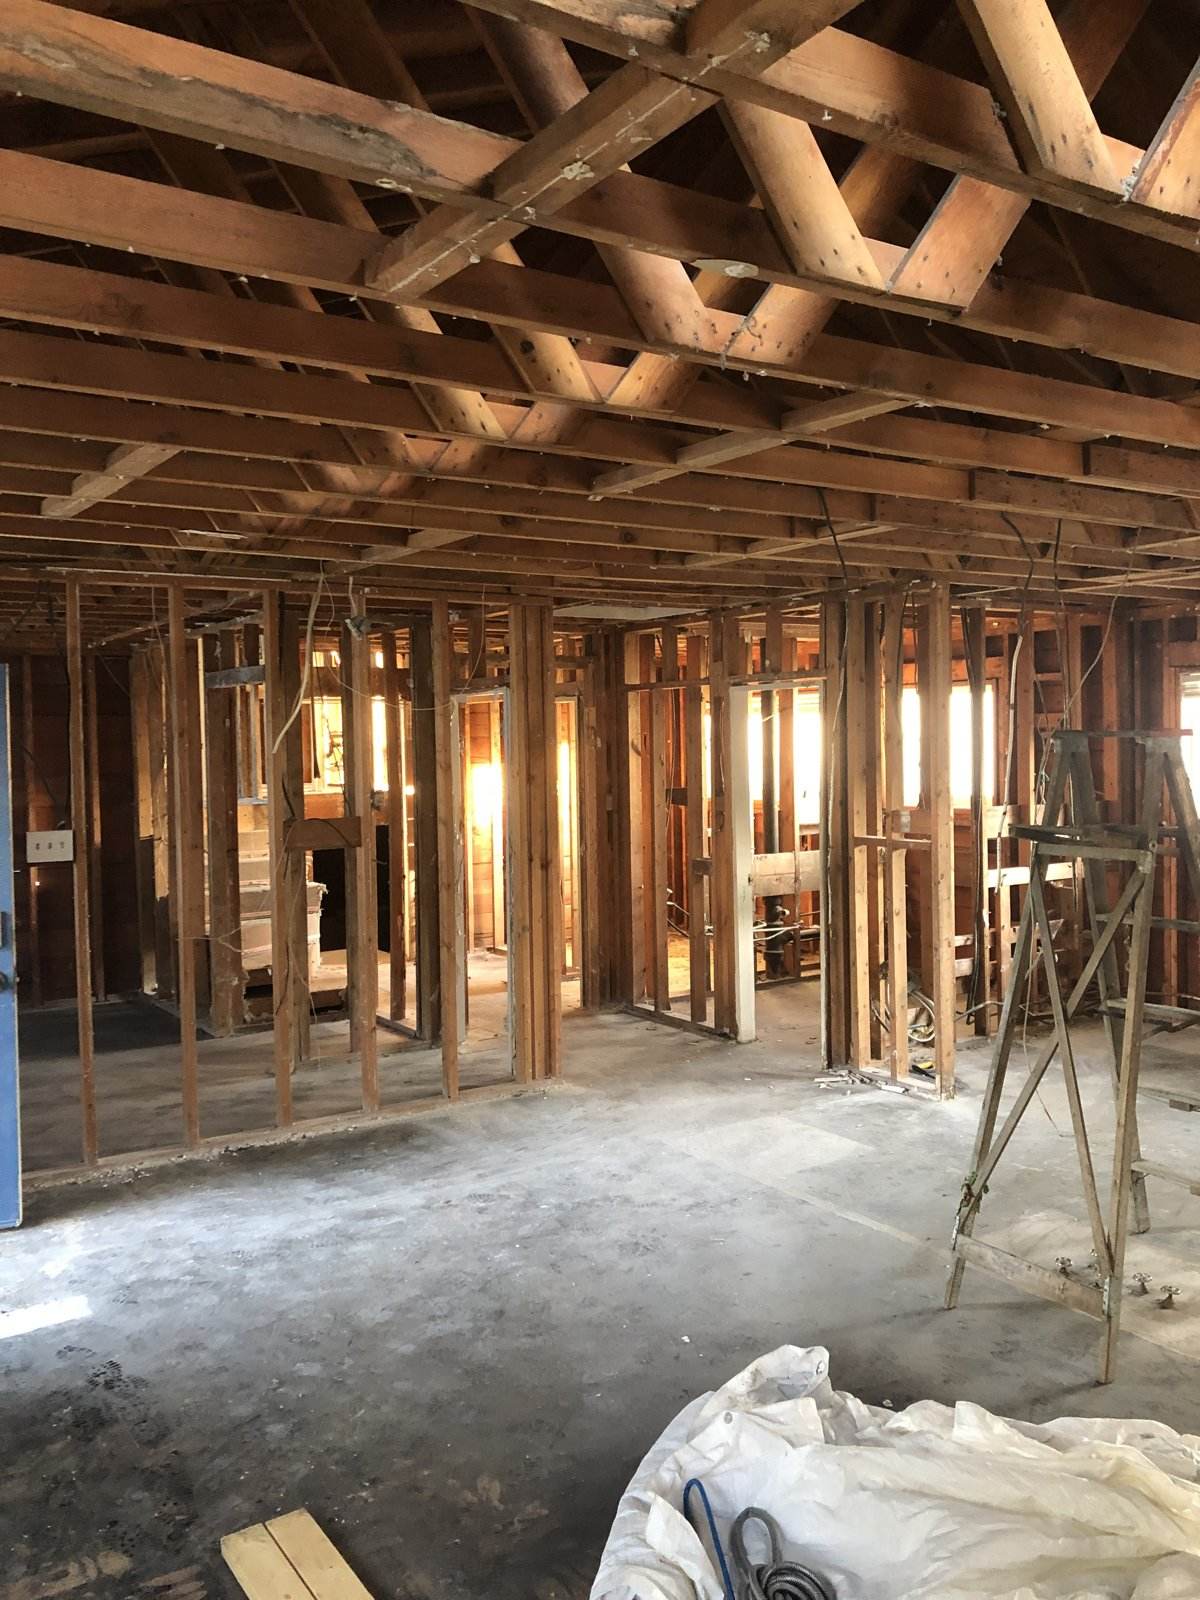
Precision framing crews that get the bones right. Mulder Contracting runs its own in-house framing teams for new construction, additions and structural alterations across North Vancouver, Vancouver and the North Shore, because everything that comes after depends on this stage being square.
Framing is the one stage of a build nobody sees when it is finished and everybody feels for as long as they own the house. Doors that stick, floors that bounce, cabinets that will not sit flush and trim that never quite closes up are almost always framing problems being paid for years later.
Mulder Contracting runs its own framing crews rather than subcontracting the work out. That is a deliberate decision. It means the people framing the house answer to the same project lead as the people finishing it, and it means we cannot blame a framer we never met when something is out of square.
We frame new custom homes, additions and second storeys, and we take on structural alterations inside existing houses, which on the North Shore usually means opening up a 1960s main floor and carrying the load properly.
From a single engineered beam through to a complete house frame, built to sealed structural drawings and inspected.
Exterior and interior walls laid out square and plumb, framed to the structural drawings and ready for mechanical rough-in.
Joists, beams and subfloor built flat and stiff, because everything from tile to hardwood depends on it.
Rafters, trusses and complex roof geometry framed and braced to specification.
Removing a wall means moving load, and moving load means doing it properly, with an engineer and a permit.
Opening up existing homes, and repairing structure that has failed or was never right.
Exposed structure framed to a finish standard, because on these projects the framing is what you see.
A frame that is out by half an inch at the foundation is out by a lot more by the time it reaches the roof, and every trade after us pays for it in scribing, shimming and lost time.
Our crews lay out and check against the foundation before framing starts, not after. Engineered members go in to the sealed drawings, hardware and fasteners are the specified ones rather than what was on the truck, and the framing inspection is booked before the trades show up rather than after they are waiting.
When it is done you get a shell that mechanical, insulation and finishing can all work in without fighting it.
Construction stage photos from the Cottonwood project, showing framing and structural work in progress.
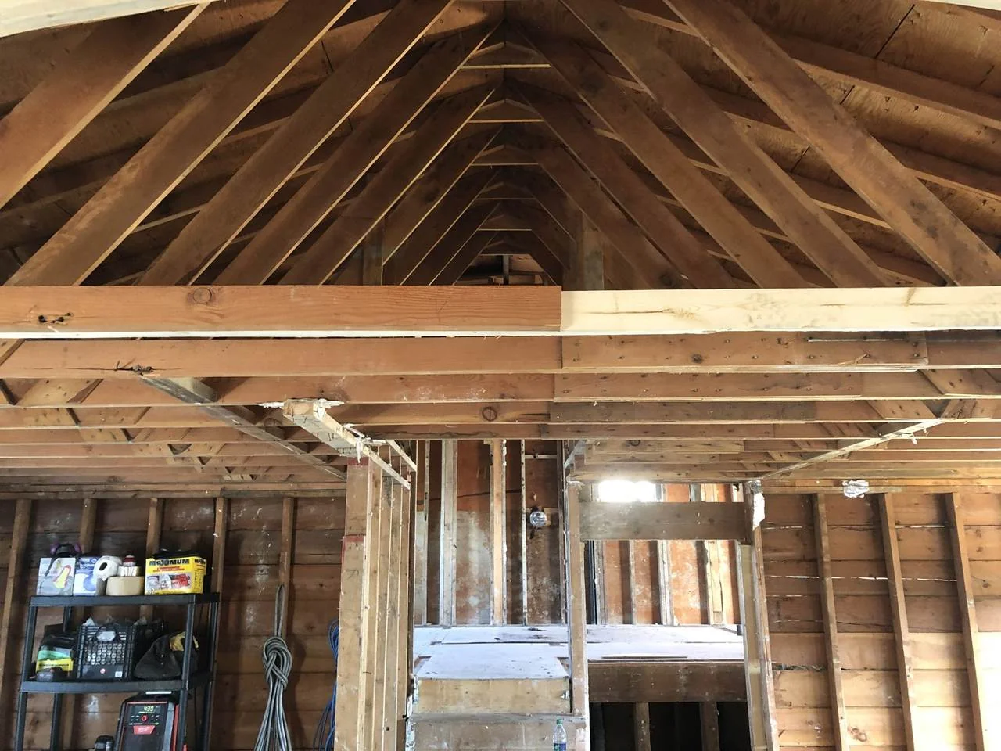
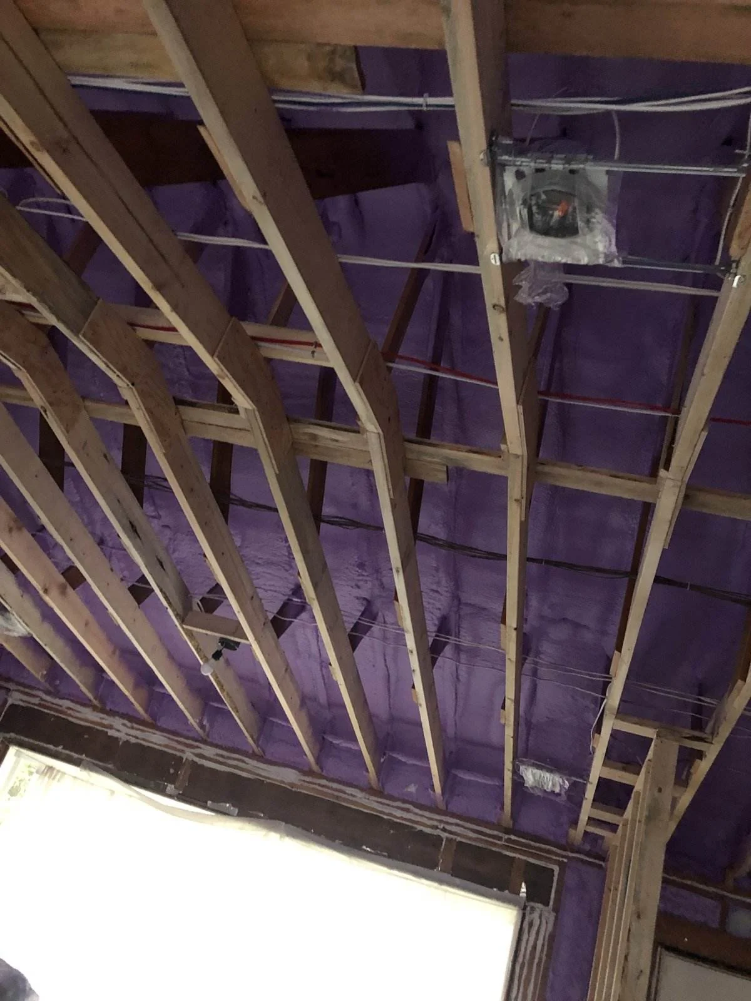
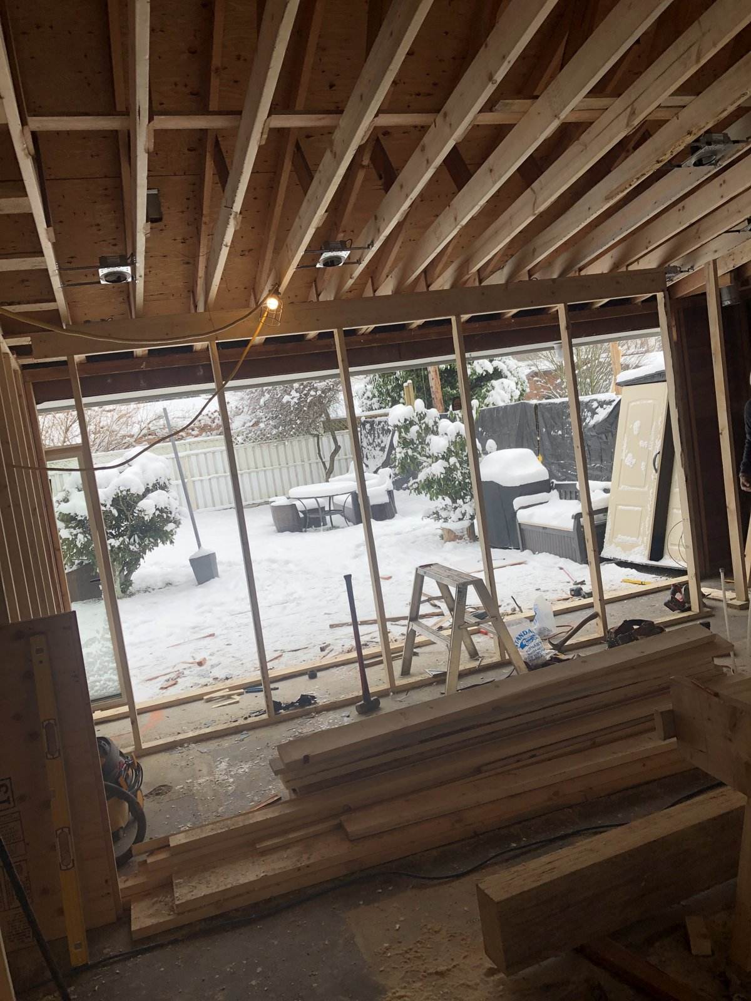
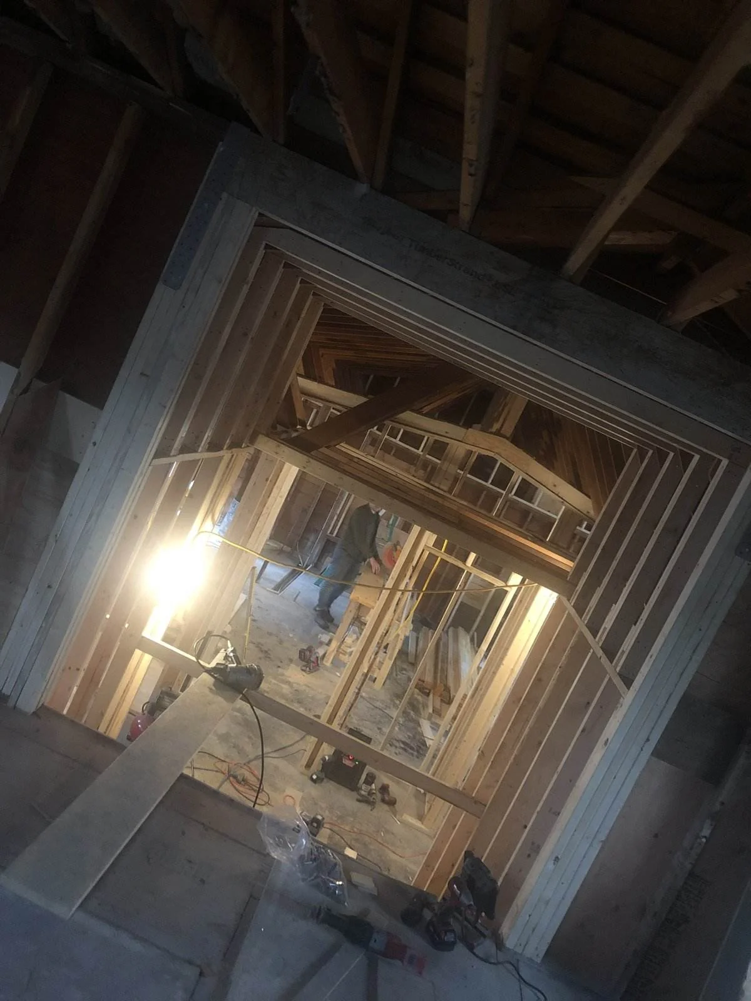
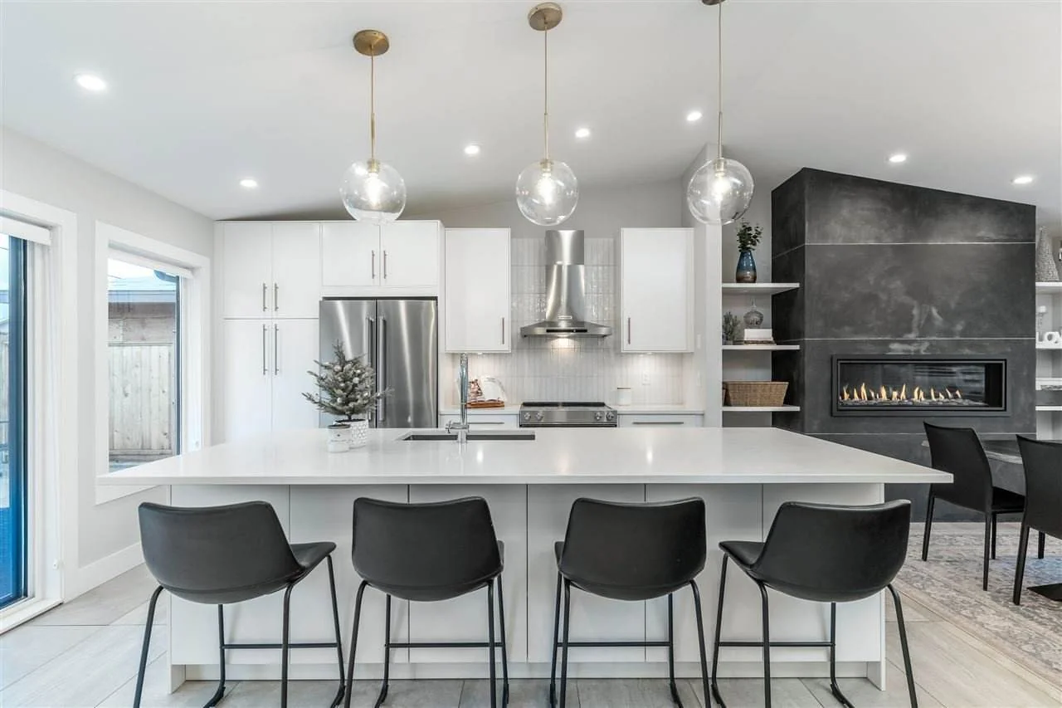
Framing is the stage where small errors get expensive later, so the sequence matters as much as the speed.
We read the structural drawings against the site before ordering anything, and flag conflicts early.
Every wall laid out and checked against the foundation, because square here saves weeks of grief later.
Floors, walls and roof framed by our own crew, with engineered members installed to specification.
Framing inspection booked and attended, along with any engineer field review the permit requires.
A clean, square, inspected shell handed to mechanical and finishing trades on schedule.
Our own crews. Framing is the stage that determines how well every trade after it goes, so it is not something we hand off. It is also why our finishing carpenters rarely have to fight the framing, they are working on walls their own company built.
Yes, and it is one of the most common things we get called for. Removing a bearing wall means transferring the load through an engineered beam down to a proper bearing point and often to the foundation. It requires a structural engineer, a building permit and an inspection. We coordinate all three.
Any time you change how load moves through a building, yes. Beams, posts, large openings, removing walls, adding a storey and seismic upgrades all need engineered drawings. We bring in the engineer, coordinate the review and build to the sealed drawings.
Yes. We take on framing packages for other builders and homeowners, from a single structural alteration up to a full house frame. Get in touch with the drawings and we will price the package.
Common on the coast, particularly at decks, cantilevers, sill plates and around poorly flashed windows. We open it up, establish how far the damage runs, and repair back to sound material rather than covering it. If it is envelope related we deal with the cause as well as the damage.
Yes. Exposed post and beam, heavy timber and feature framing are all work we take on, and they need a different standard of finish because the framing is the finish.
A structural alteration such as opening up a main floor is often one to two weeks including the beam. A full house frame typically runs four to eight weeks depending on size and complexity, weather permitting.
Send us the drawings, or just tell us what you are trying to open up. We will walk the site and price the structural package properly.