
Mulder Contracting
Renovation Specialists
0%
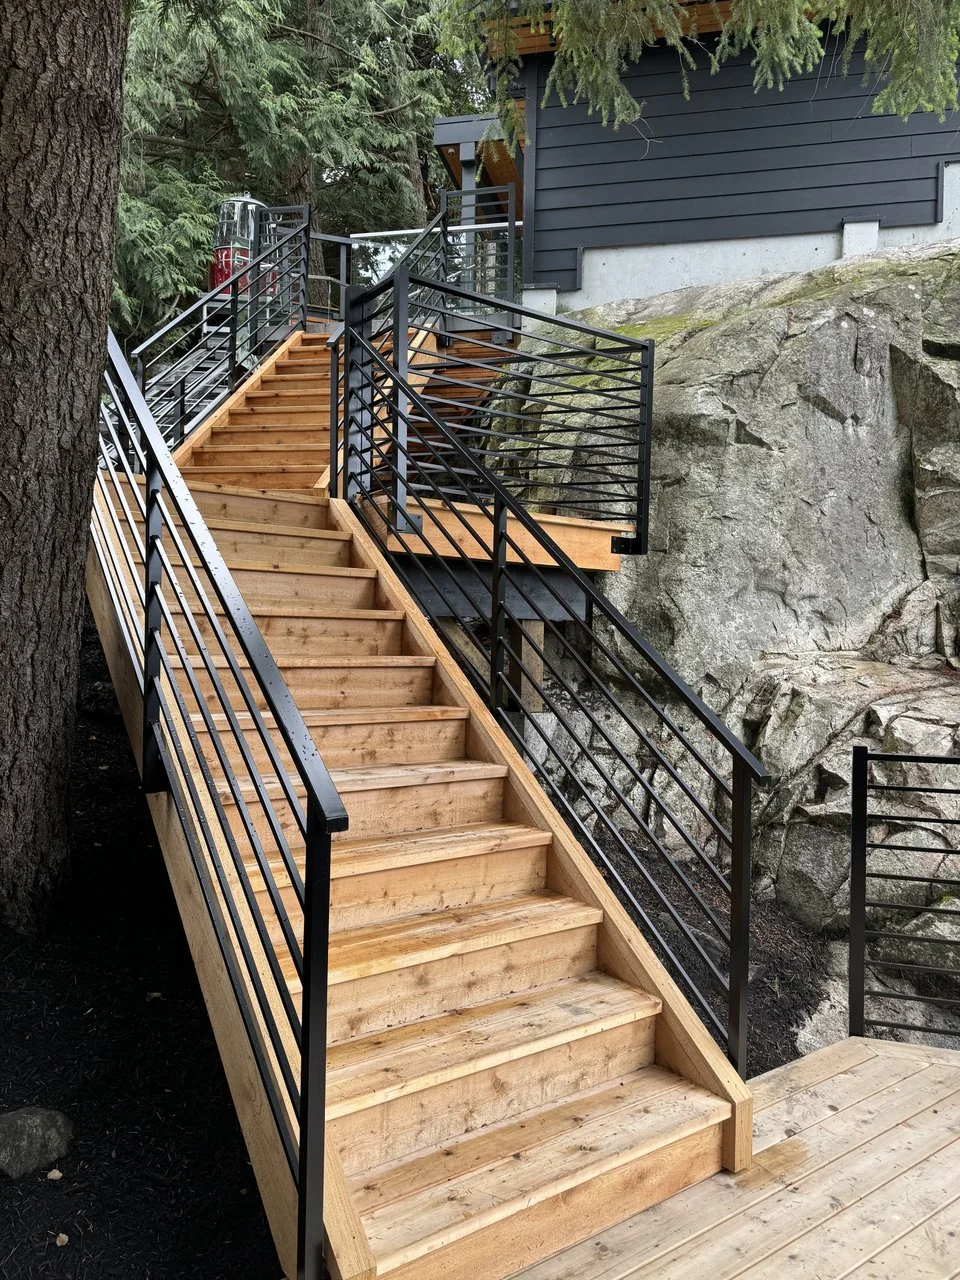
Custom decks, stairs, railings and covered outdoor rooms built for the West Coast climate and the terrain we actually have here. Mulder Contracting builds elevated and multi-level decks across North Vancouver, Vancouver and the North Shore, engineered where the height and the slope require it.
A deck on the North Shore has a harder job than a deck almost anywhere else in the country. It sits under trees, it is wet for months at a time, it is often elevated on slope, and the details that fail are always the ones nobody thought about.
Mulder Contracting builds custom decks, stairs, railings and covered outdoor spaces across North Vancouver, Vancouver and the North Shore. Most of what we build here is elevated, because most of the lots are on a hill, which means footings, posts and connections that are engineered rather than guessed.
The parts that matter are the parts you do not look at. How the deck attaches to the house, whether water can get behind the ledger, how the framing sheds water, and whether the stair stringers are protected. Get those right and the deck lasts decades. Get them wrong and it rots from the inside out while looking fine.
From a ground-level platform to a multi-level elevated deck with engineered footings, stairs and railings.
Designed for the way you use the space, the sun you get and the slope you actually have.
The North Shore standard, engineered footings and posts carrying real height safely.
The parts that take the most abuse and carry the most code requirements.
Ground level outdoor space, drained and based so it does not settle or heave.
Roofed space that makes an outdoor area usable through a coastal winter.
Assessing what has failed, why it failed, and whether it is worth saving.
If you pull apart a failed deck on this coast, the damage is almost always in one of three places: the ledger where the deck meets the house, the base of the posts, or the stair stringers.
All three fail for the same reason. Water got somewhere it was not detailed to leave. A ledger bolted straight to sheathing with no flashing will rot the rim joist of the house itself, which turns a deck problem into a building problem.
We flash the ledger properly, keep post bases up off standing water on proper bearing, and detail the framing so water drains rather than sits. It is not visible when the deck is finished, and it is the reason the deck is still sound in twenty years.
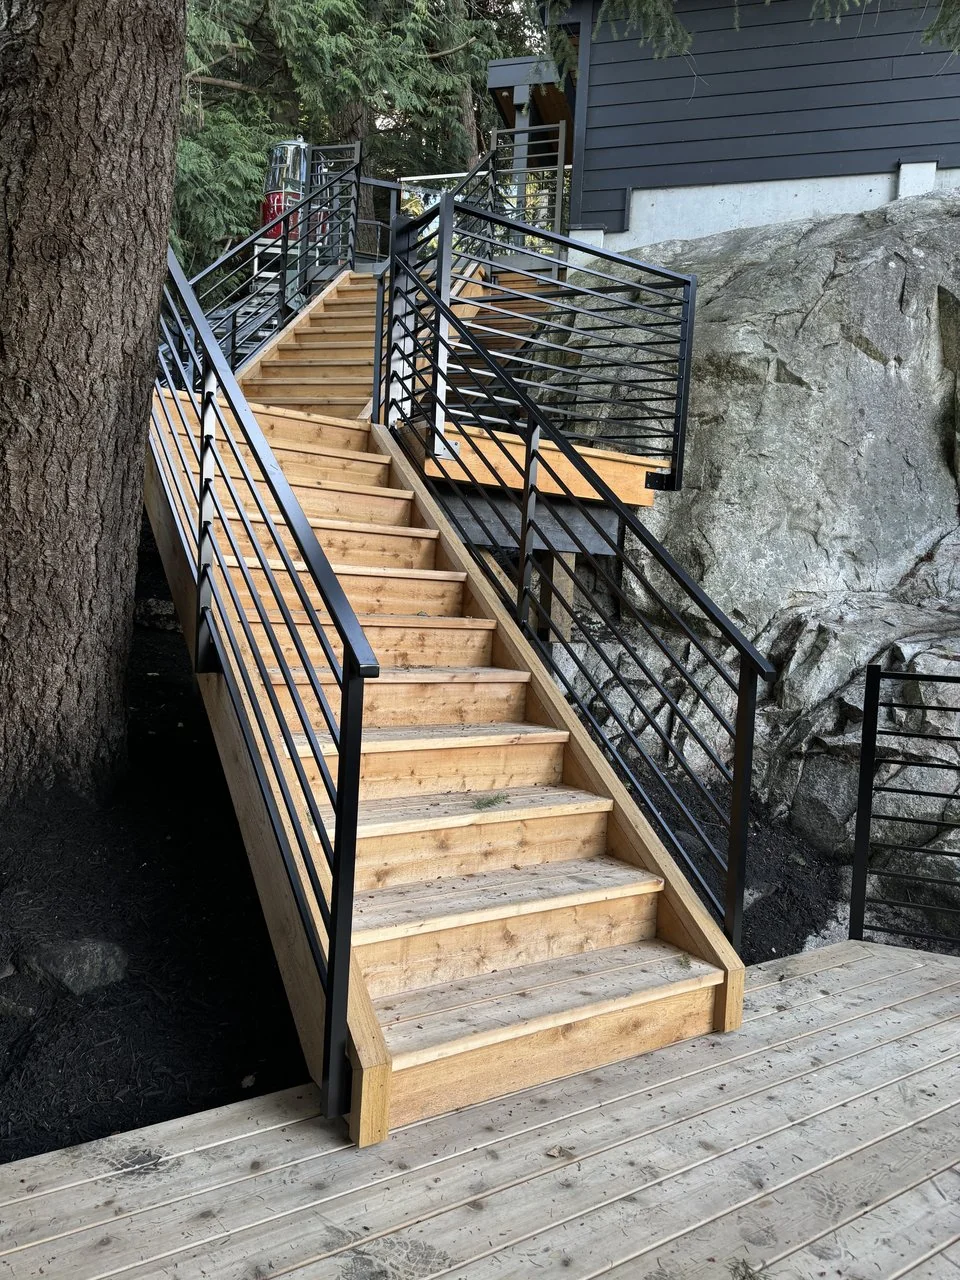
Elevated deck, stair and outdoor work from the St. Georges project on a steep North Vancouver lot.
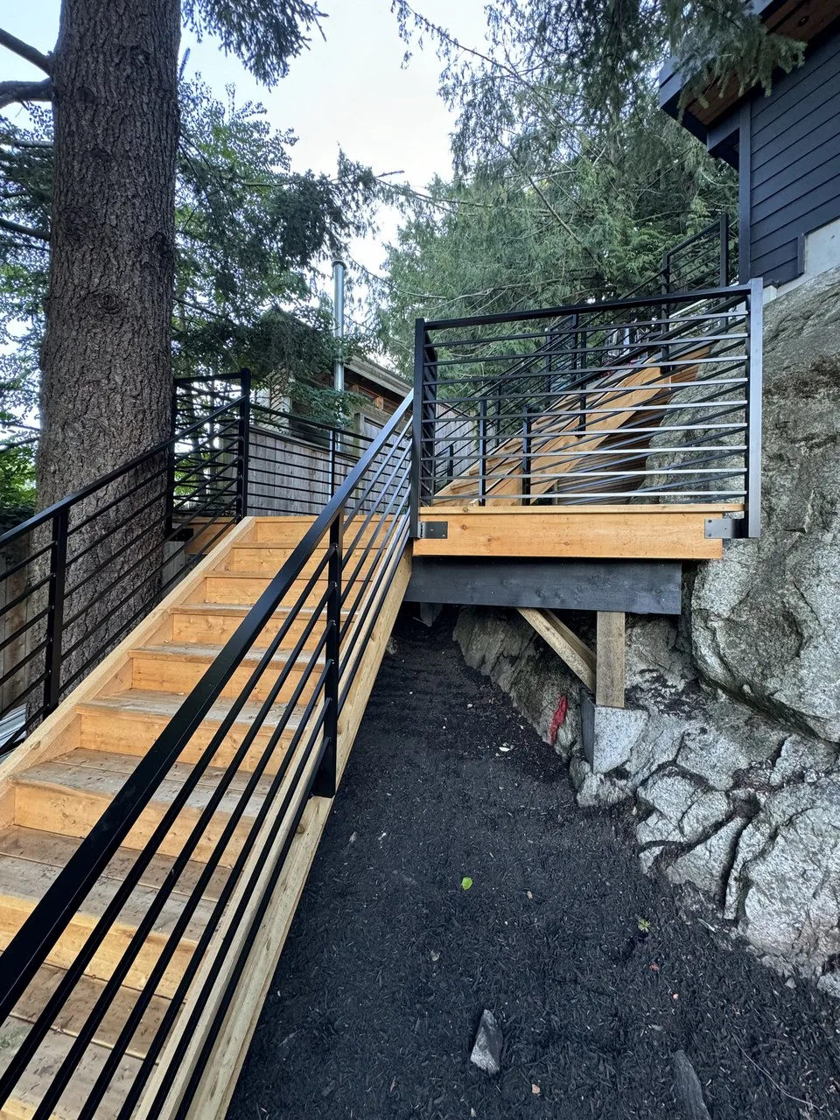
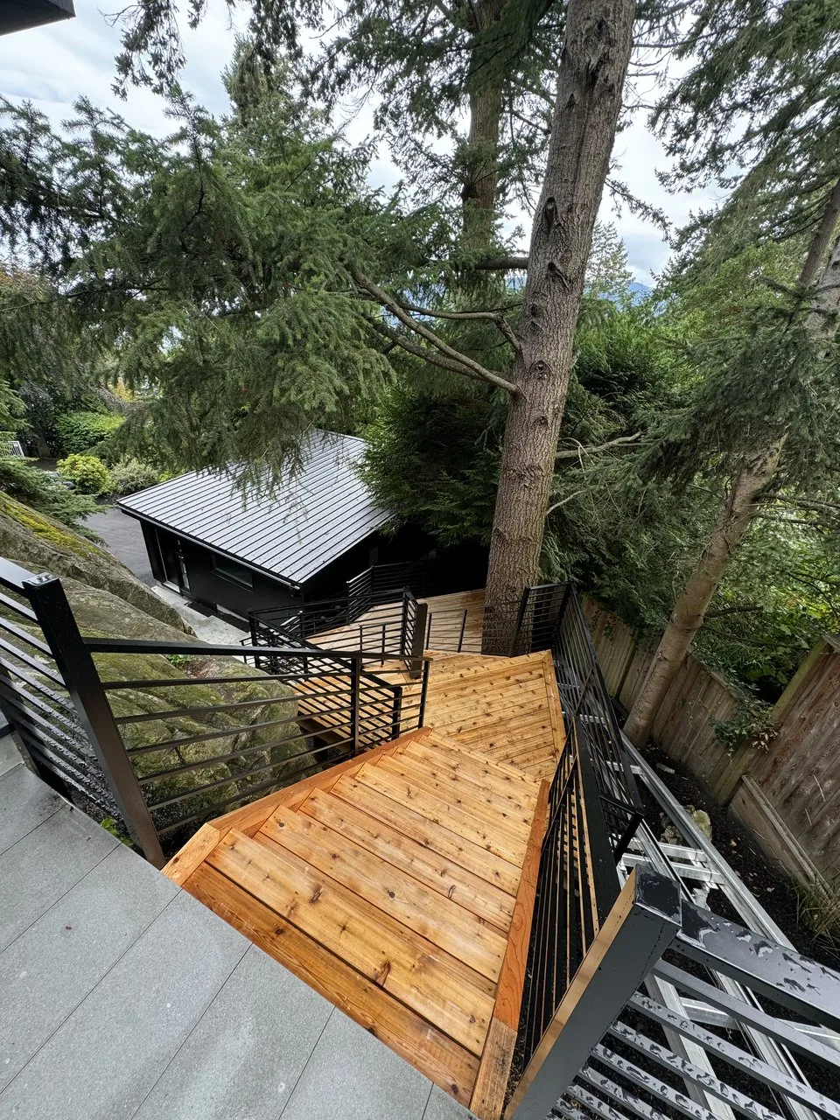
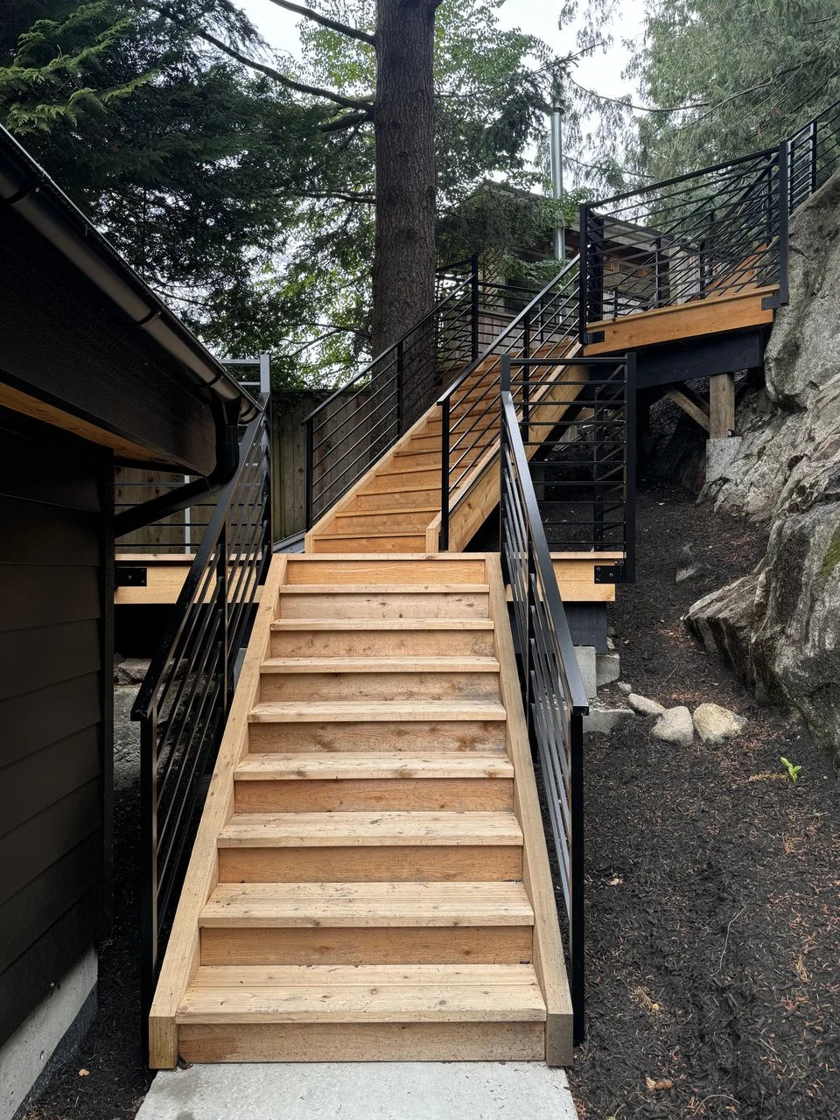
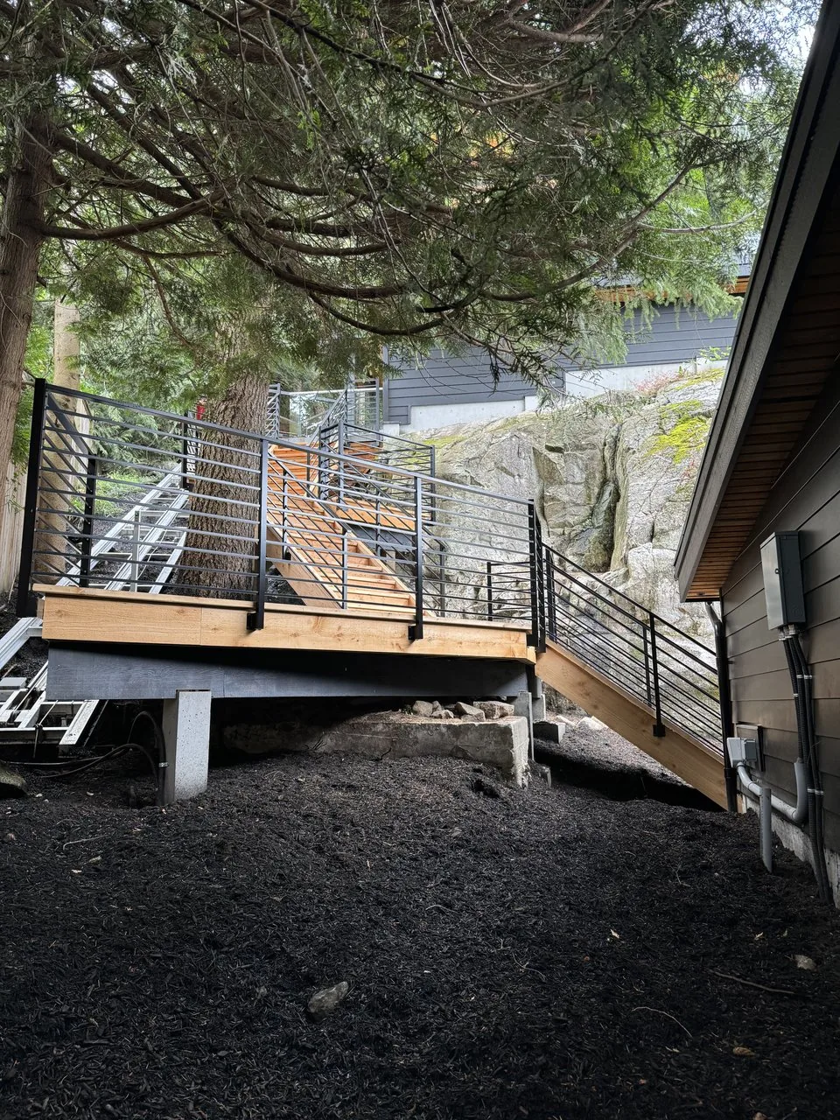
Four stages, and the first one is where most of the problems get avoided.
We look at the slope, the soil, the height and the sun, and work out what the deck wants to be.
Elevated decks usually need a permit, and often an engineer. We handle both before we dig.
Proper footings to bearing, engineered posts and beams, and framing detailed to drain.
Decking, stairs, railings and finishing, built to code and to a standard you will not have to redo.
Usually yes, once the deck is above a certain height, attached to the house or over a given area, and the exact triggers vary between the City of North Vancouver, the District and West Vancouver. Elevated decks almost always require one. We confirm what your specific project needs and handle the application.
A straightforward ground-level deck is often one to two weeks on site. An elevated deck with engineered footings, stairs and railings typically runs three to five weeks. Permit review time sits on top of that, which is why we start it early.
It depends on how much maintenance you actually want to do. Cedar looks the best and needs the most care. Composite costs more up front and asks for almost nothing after. Pressure treated is the cheapest and the shortest lived. We will give you a straight comparison for your specific deck rather than pushing one product.
Yes, and on the North Shore that is most of the work. Elevated and multi-level decks on slope need engineered footings to proper bearing, and often posts of significant height. That is normal work for us, and it is exactly the situation where cutting corners on the structure is a serious mistake.
Yes. A lot of deck work we get called for is a rebuild of something that was not detailed to drain and has rotted at the ledger, the posts or the stair stringers. We assess whether the structure is worth saving and tell you honestly if a rebuild is the better spend.
Yes. Roofed decks, covered patios and outdoor rooms with heat, power and lighting are increasingly what people want here, because they make an outdoor space usable through a coastal winter rather than for three months a year.
Carefully, because the ledger connection is the single most common point of deck failure. It needs proper flashing so water cannot get behind it, correct fasteners into solid framing, and detailing that keeps the wall assembly dry.
Tell us about the space, the height and how you want to use it. We will walk the site and price a deck built to last on this coast.